Ref. M2183INJX
7 rooms
4 bedrooms
217.1 m²
€719,000
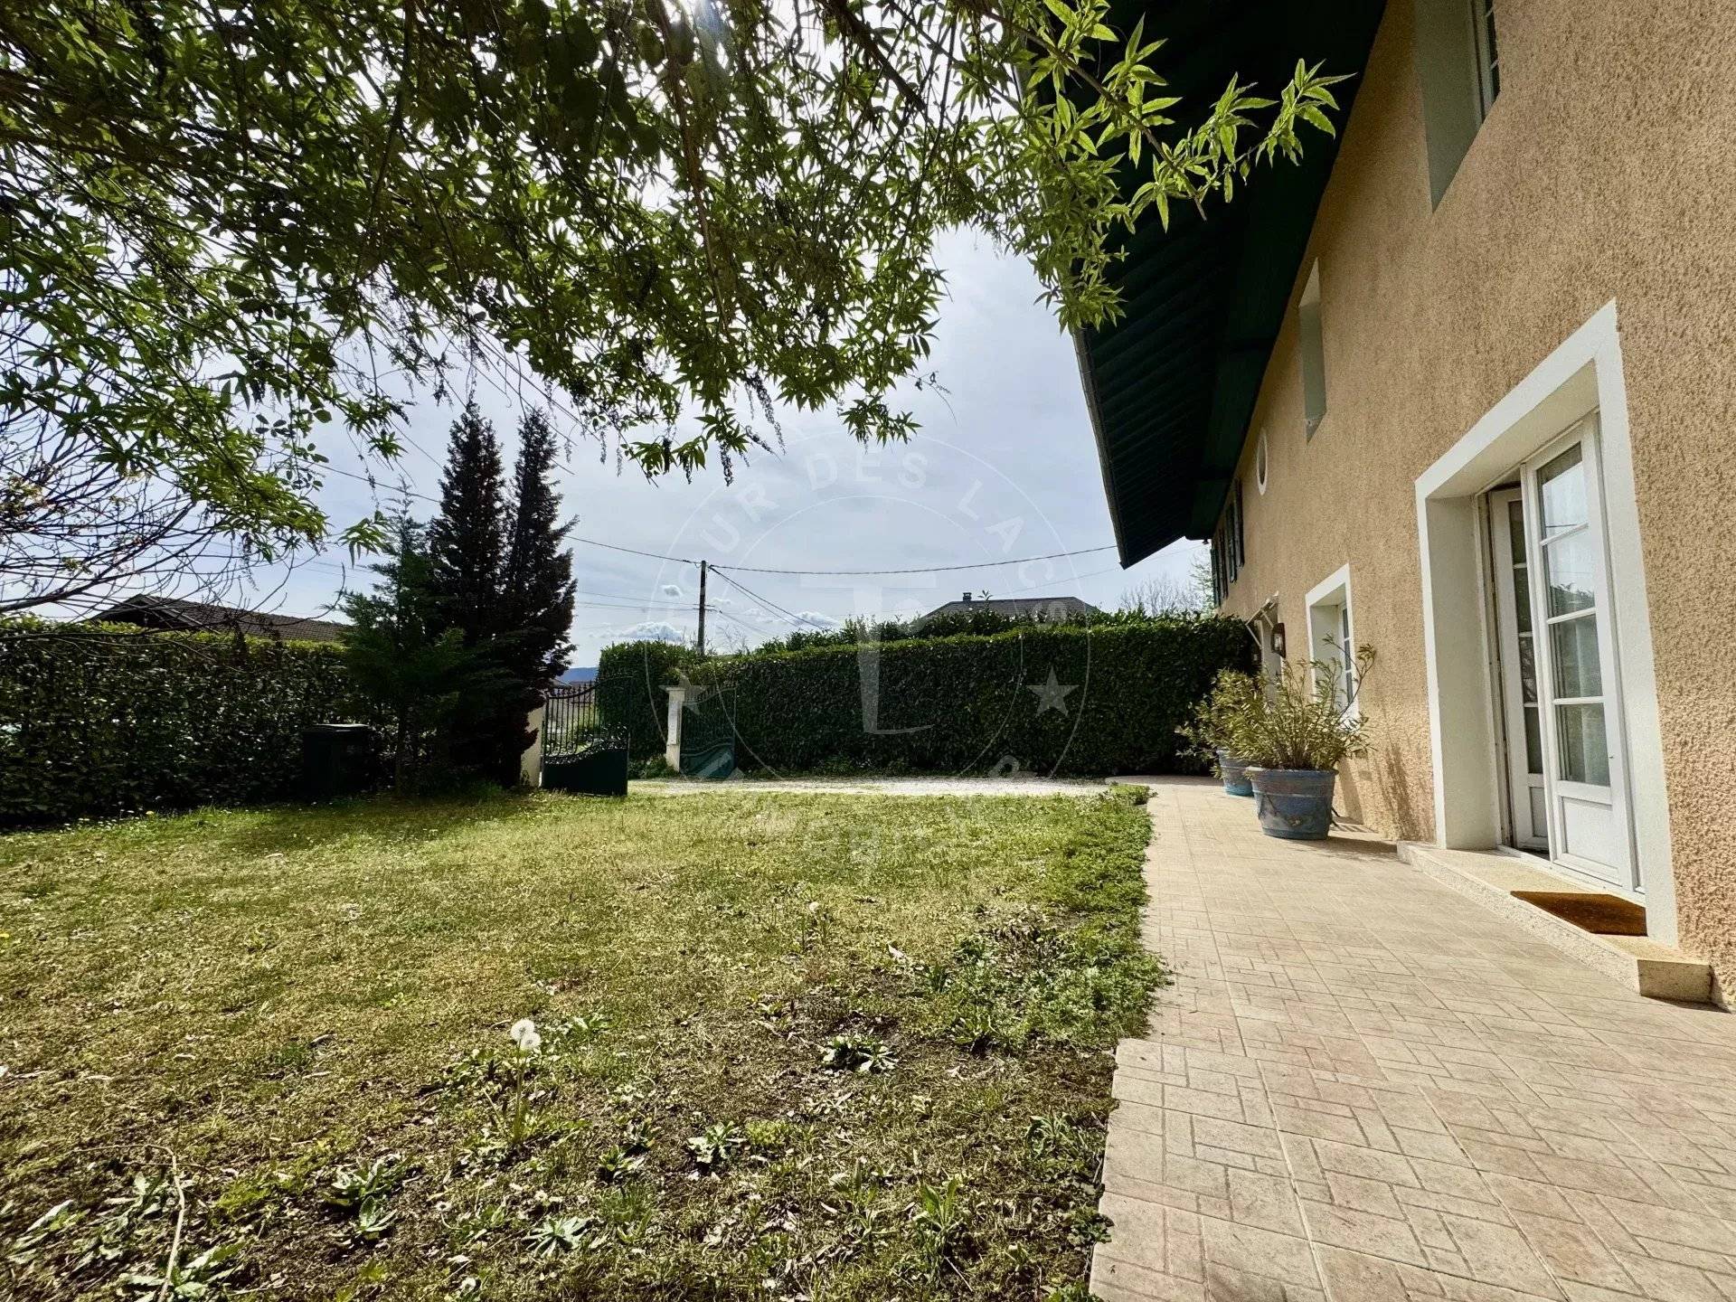
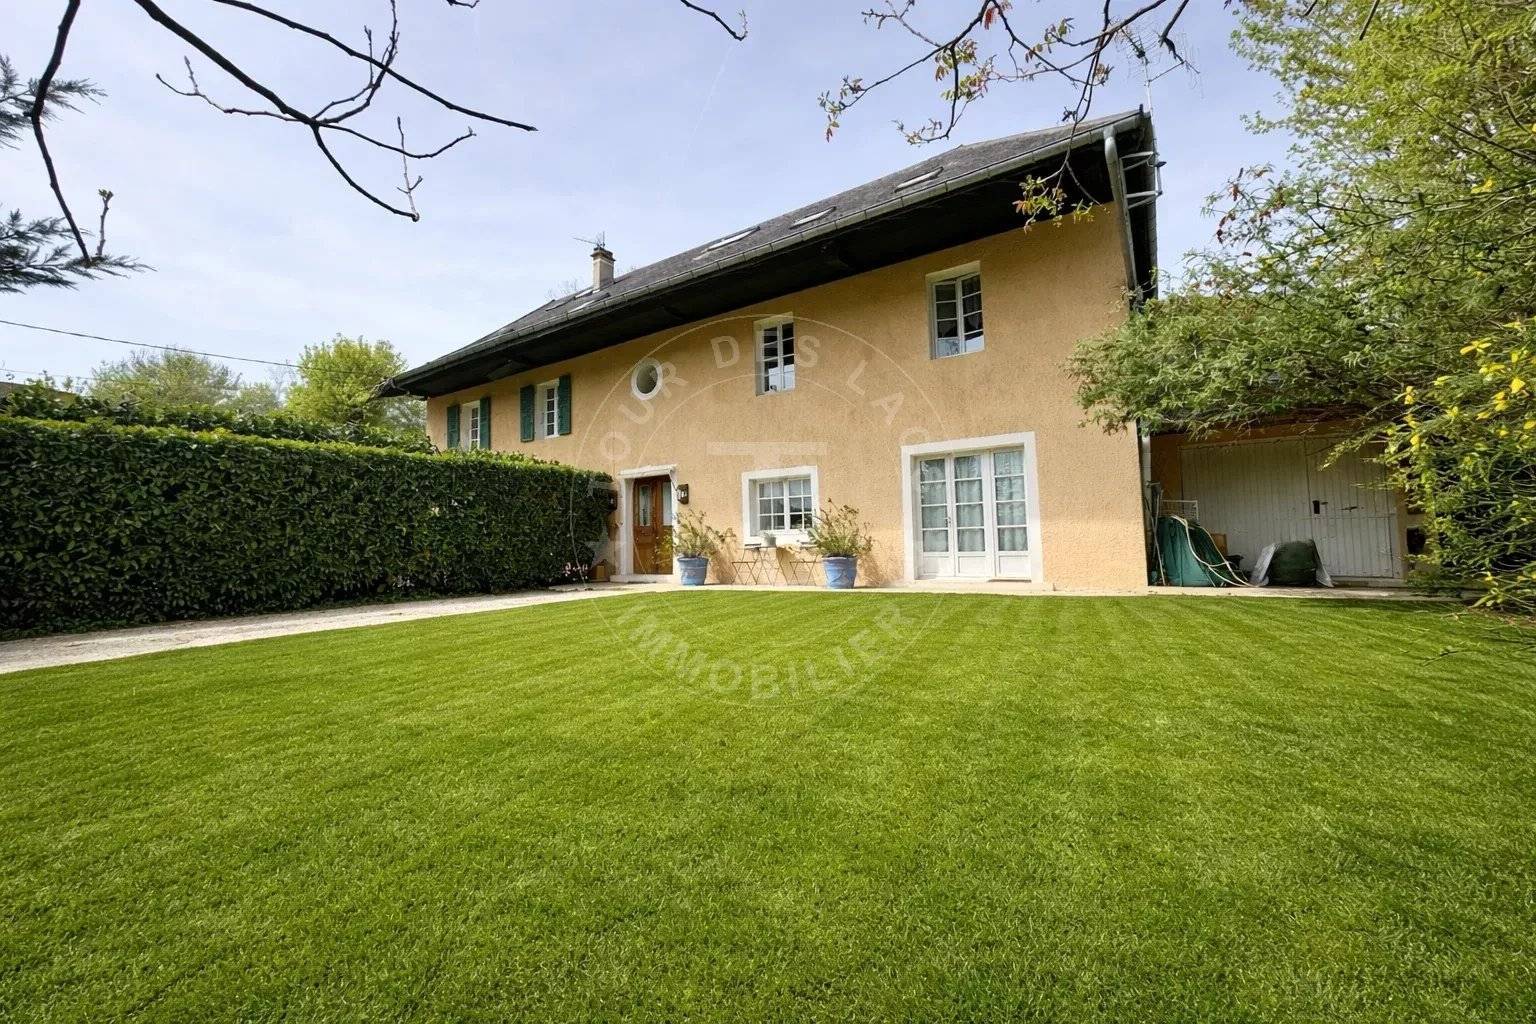
The TOUR DES LACS Agency offers you for sale a characterful house dating from the 1910s, rehabilitated in 2005, located in the sought-after Moiry district in Poisy. Joined on one side and situated on a plot of approximately 500 m², this house offers a living area of 217 m² with a total usable area of 288 m² spread over three levels.
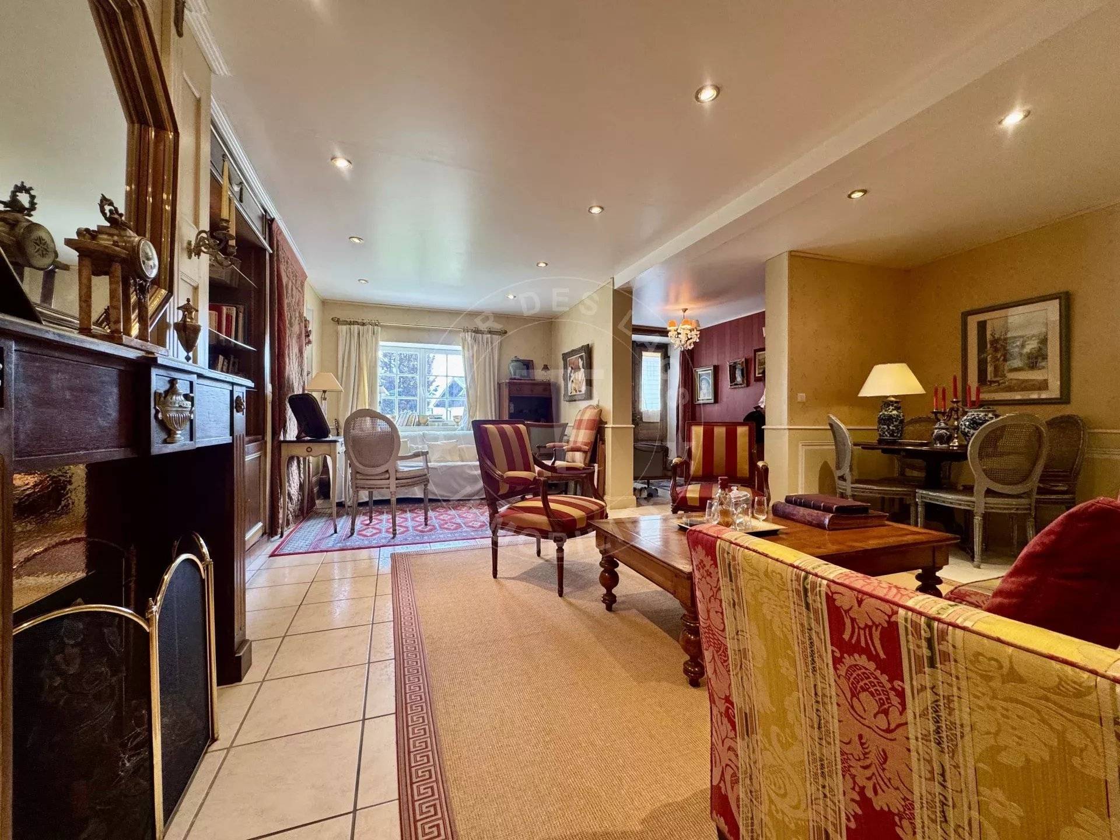
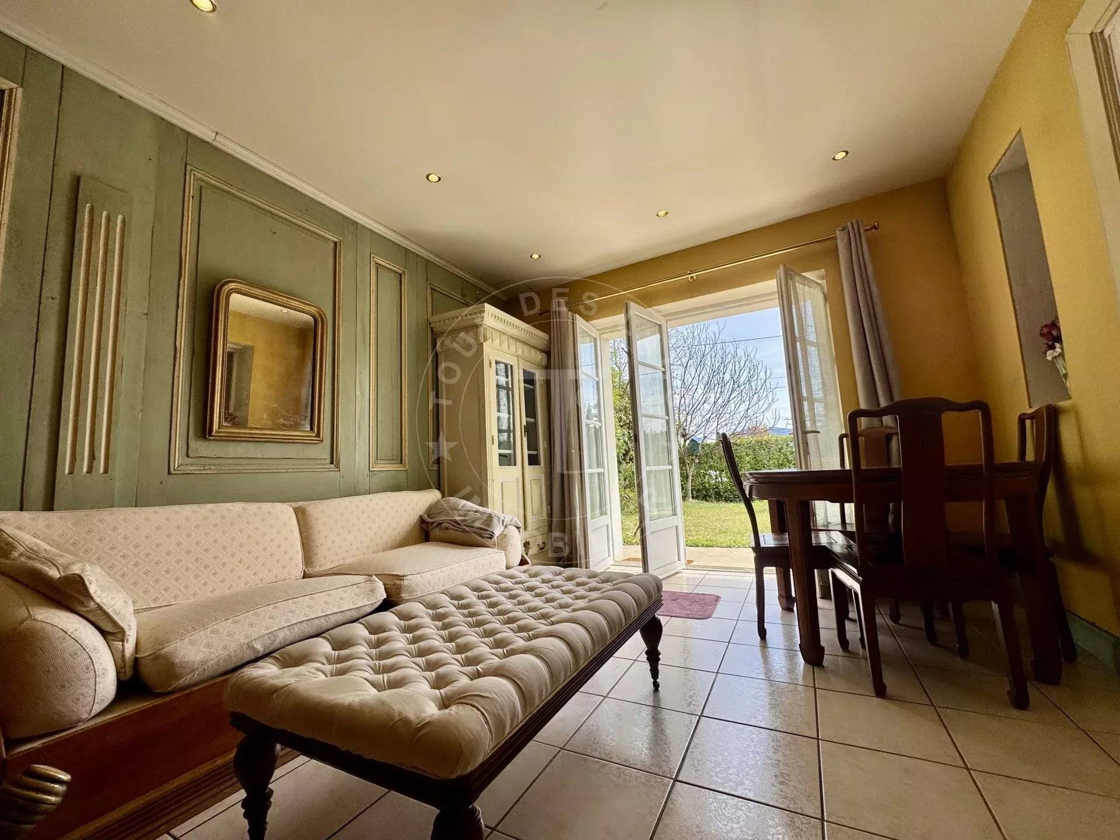
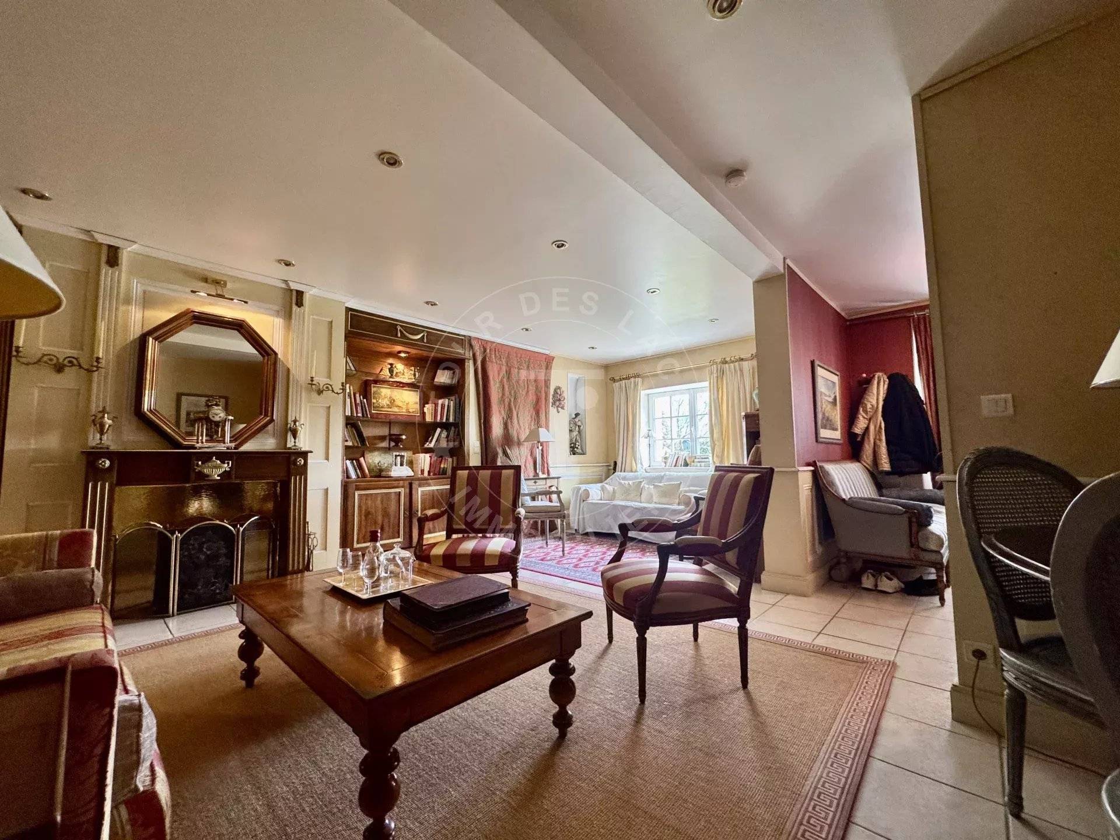
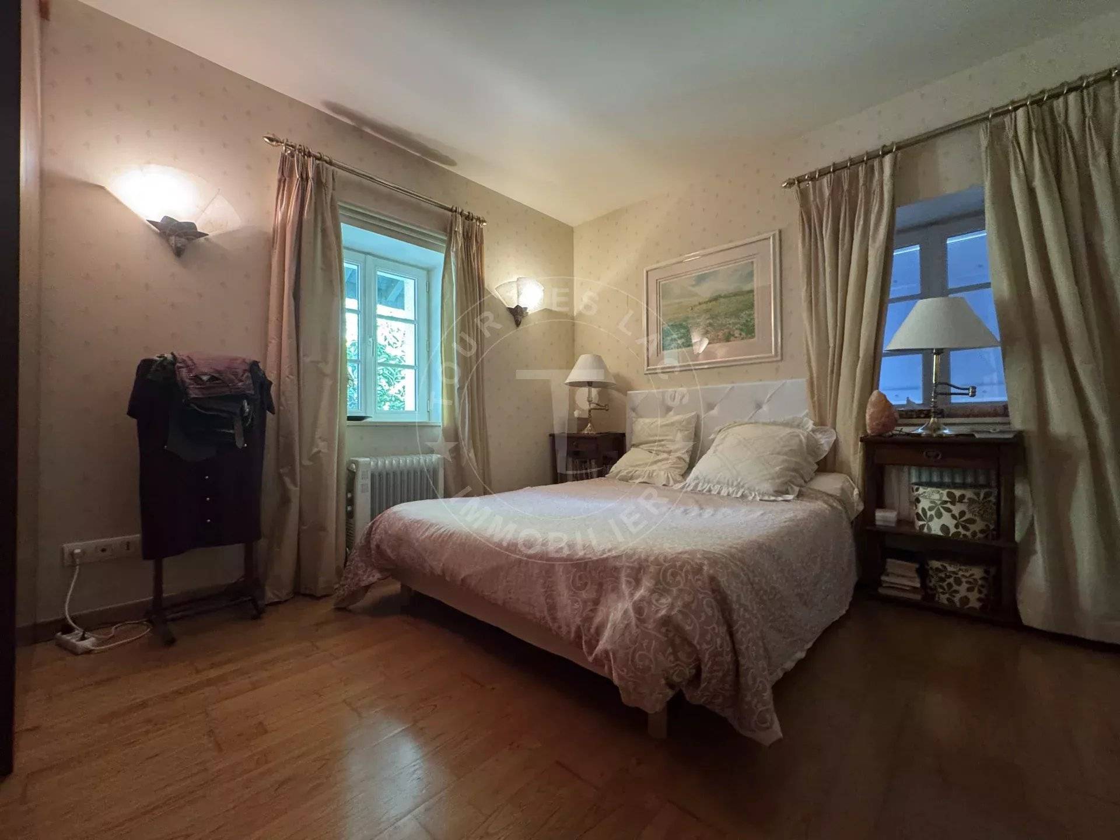
On the ground floor are a large living room of about 42 m², a spacious 22 m² bedroom, a kitchen, a shower room with toilet, a separate toilet, and a boiler room. A garage and a storage room complete this level.
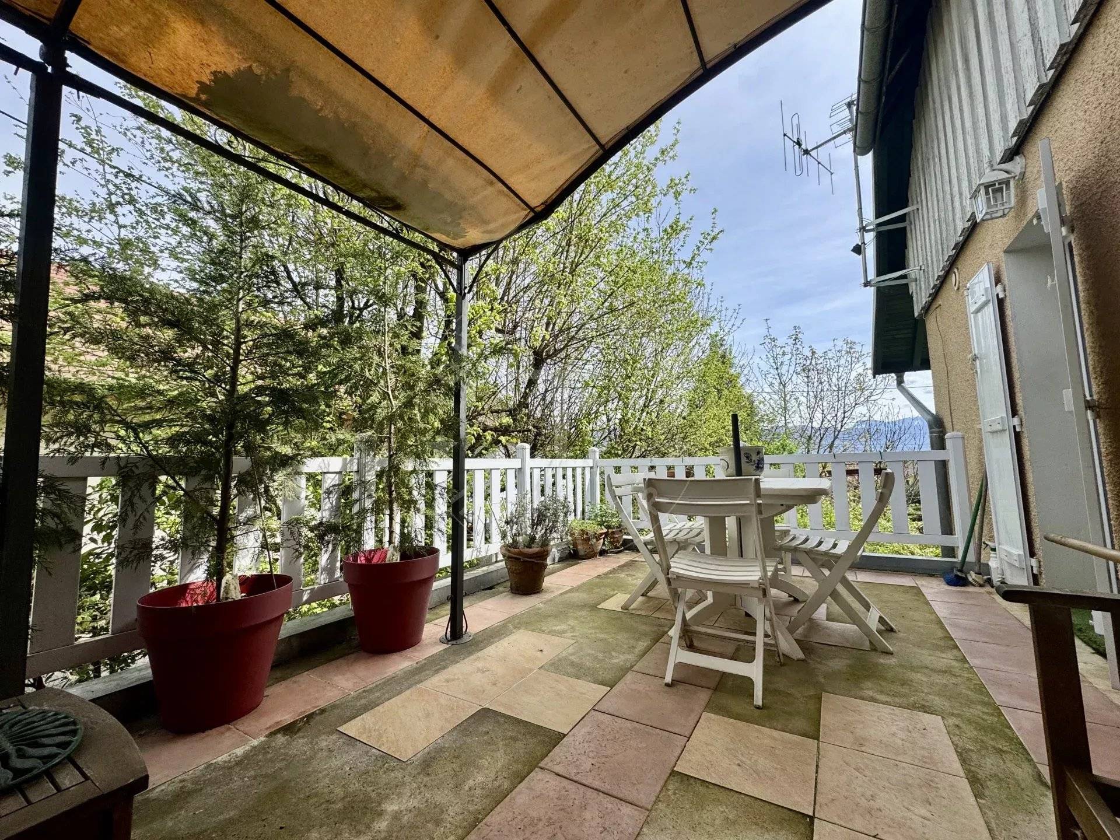
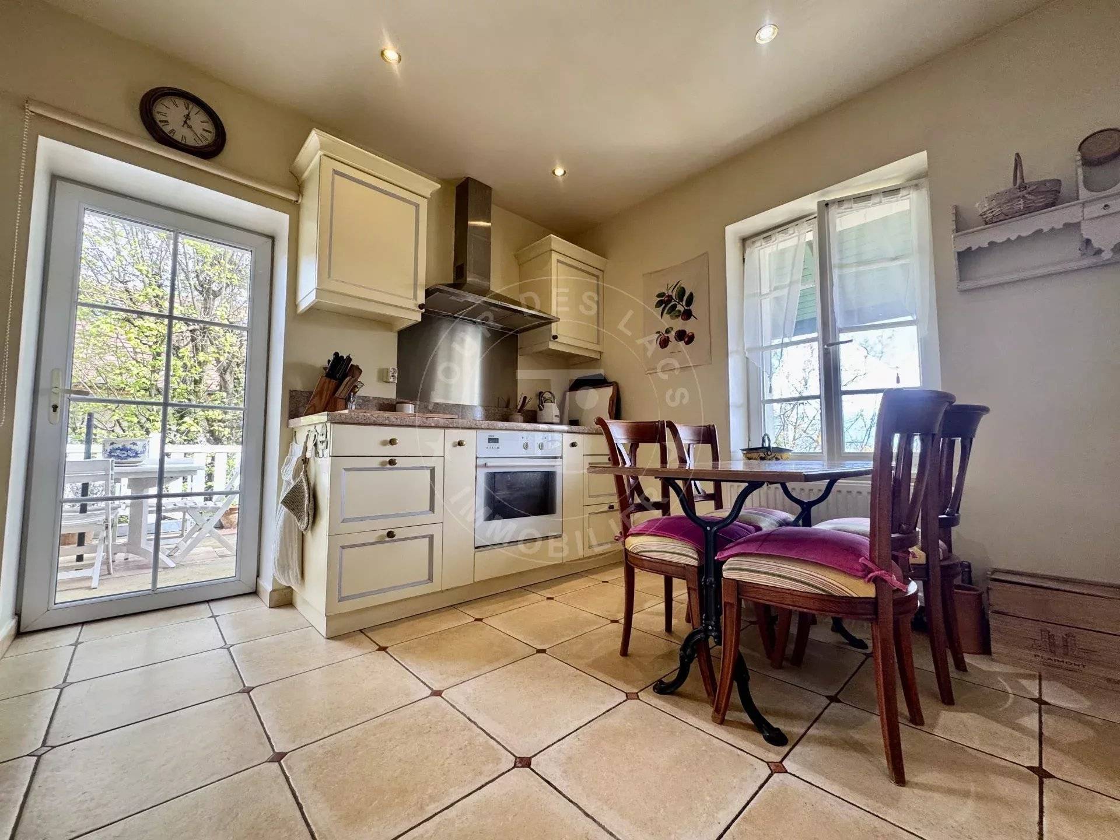
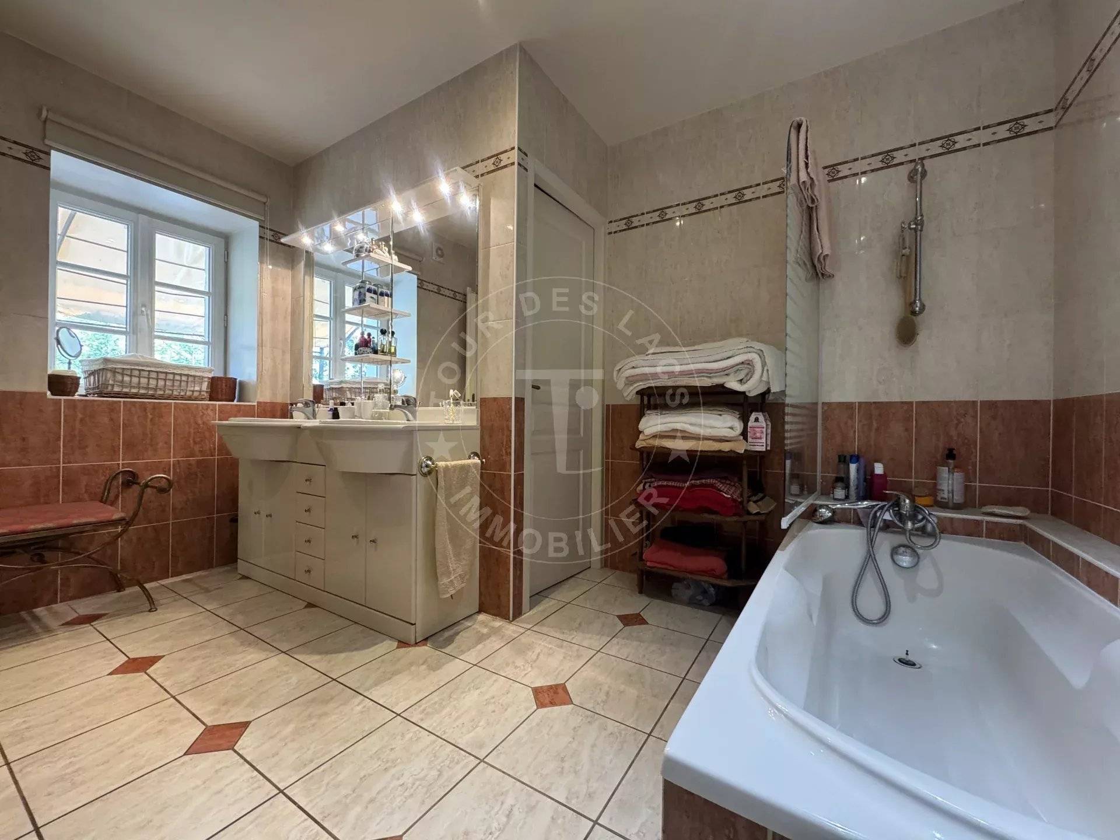
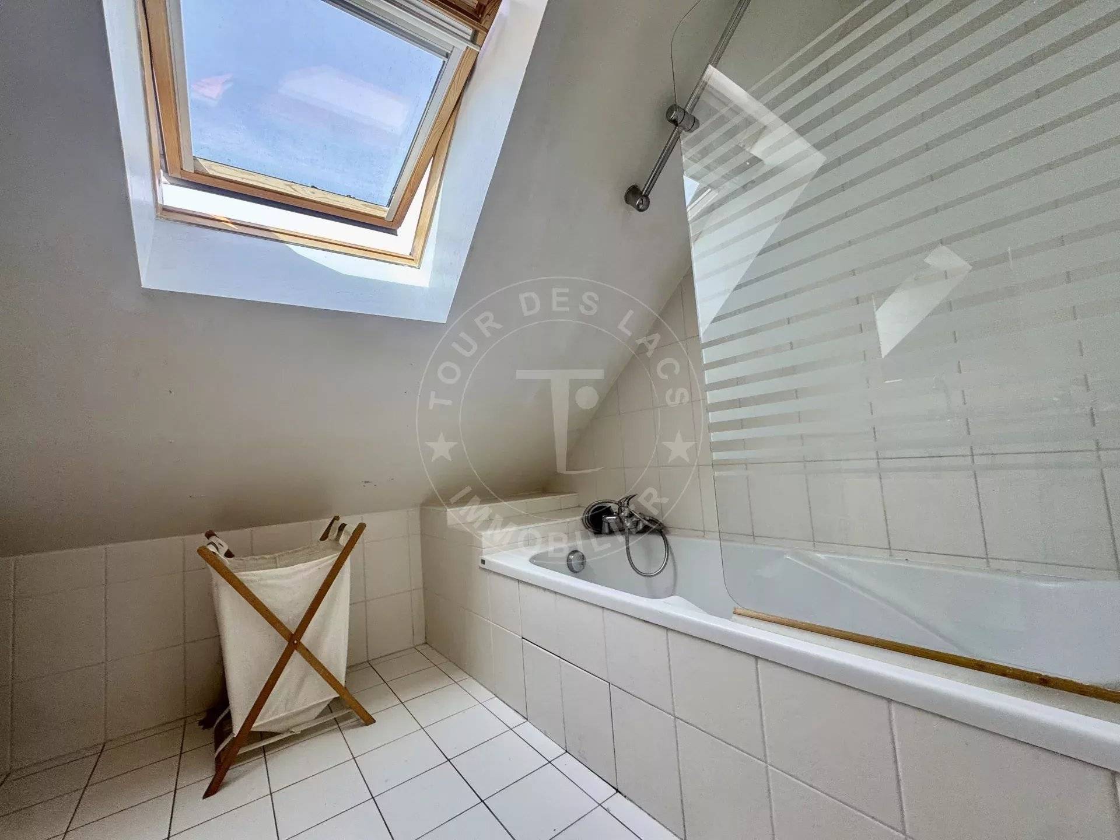
On the first floor, you will find a large 48 m² lounge, a kitchen with direct access to a terrace, an additional bedroom, a comfortable bathroom and an independent toilet.
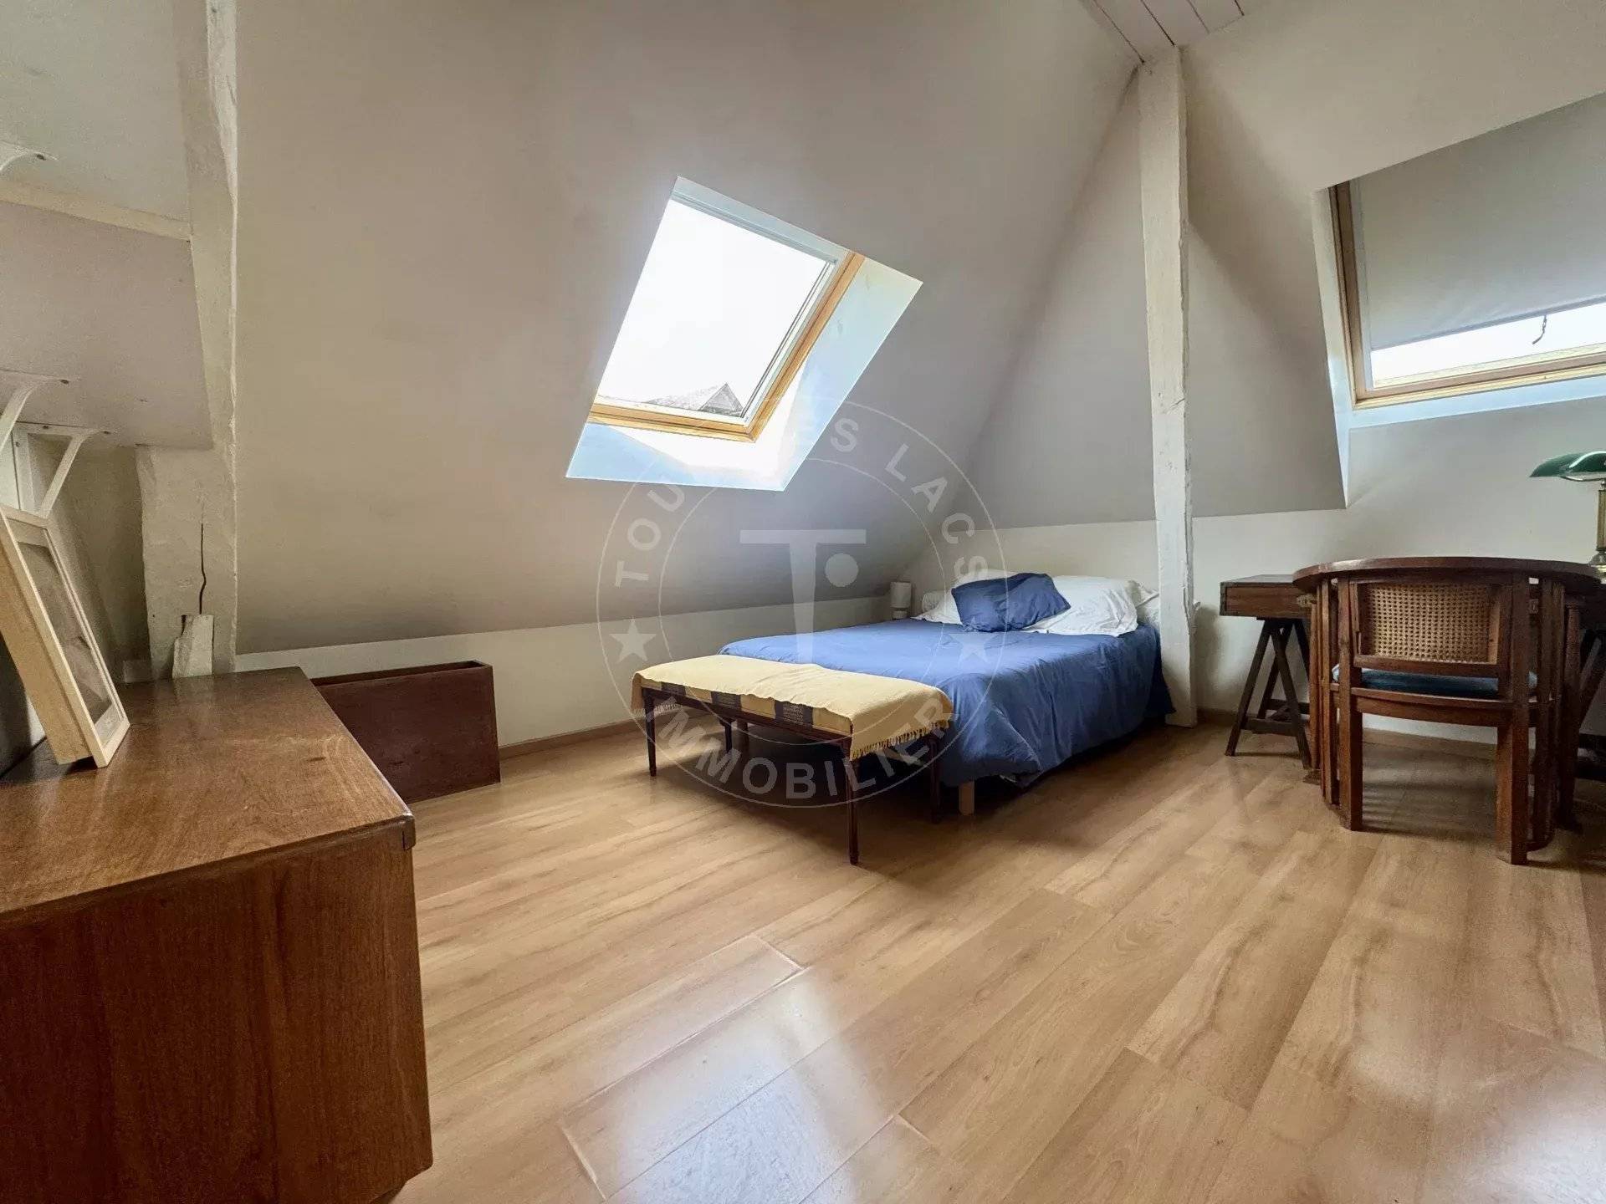
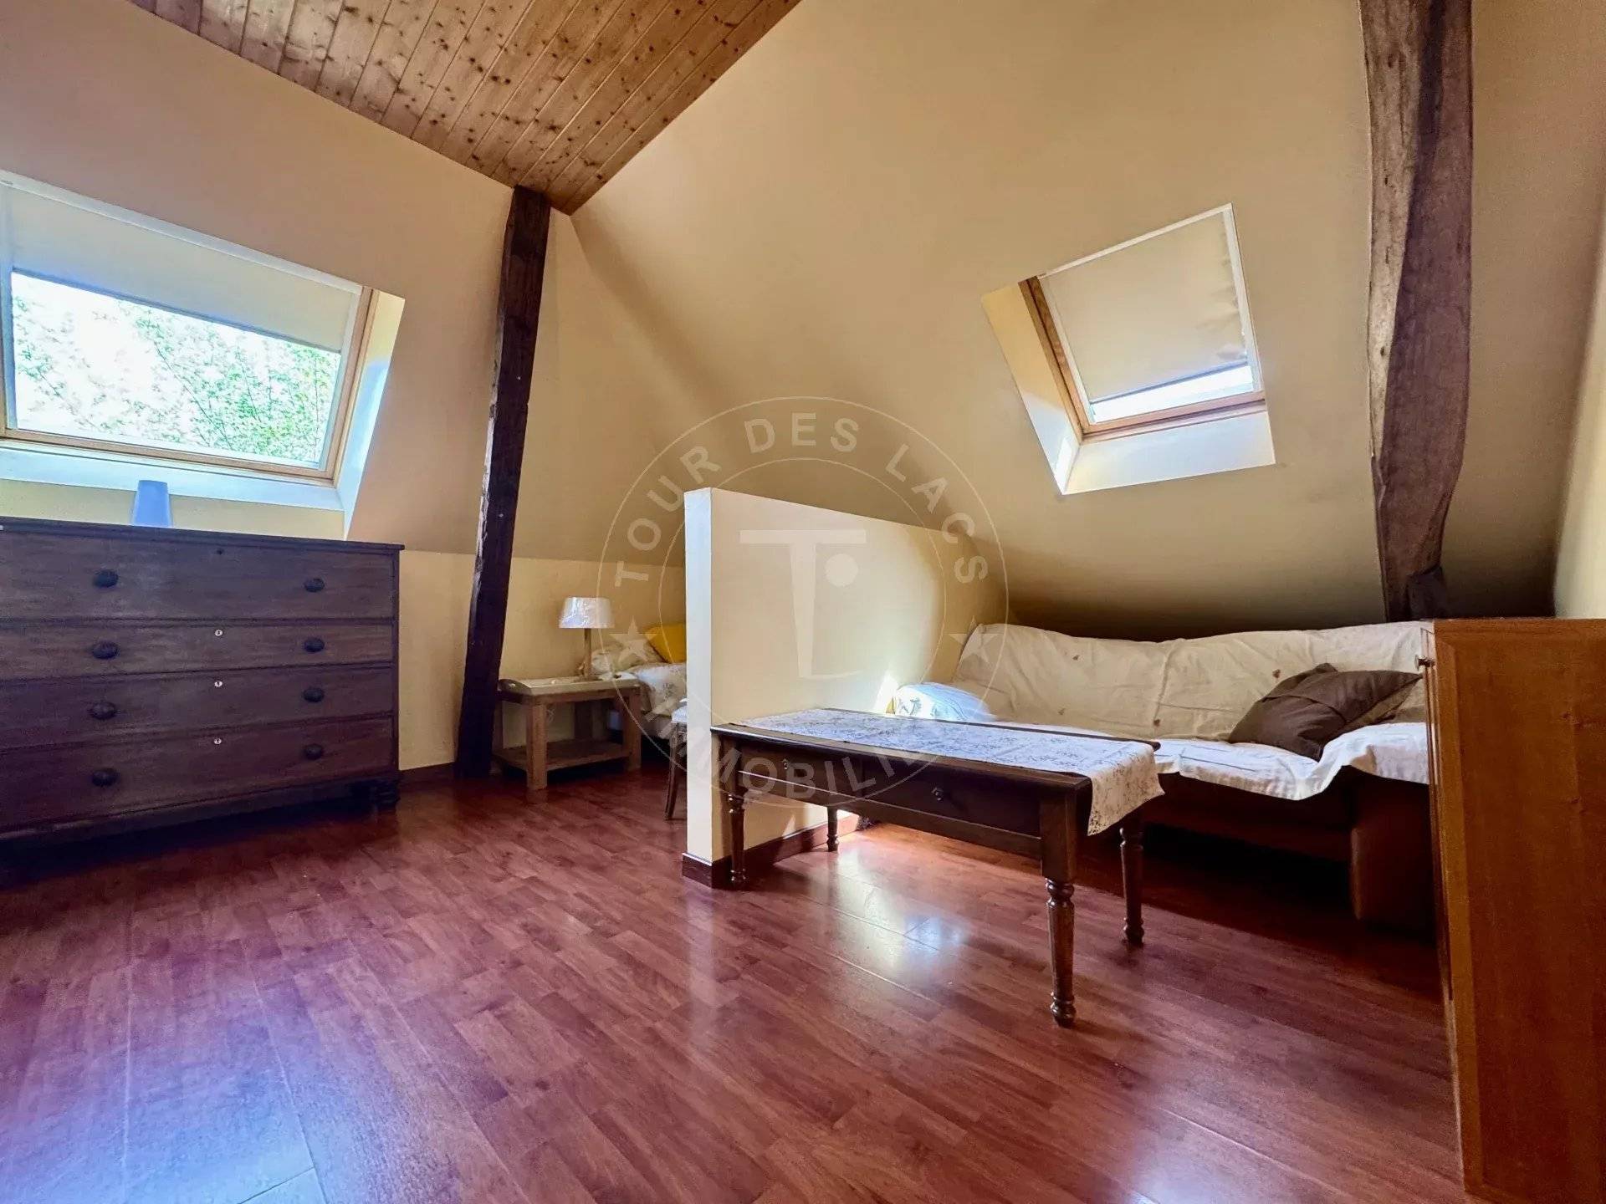
The top floor offers a landing serving two bedrooms. Each has its own kitchen, shower room, and toilets. This layout allows perfect independence for rental or to accommodate family and friends.
The house benefits from four separate entrances, allowing easy creation of an independent studio on the ground floor and two others on the top floor. A rare asset on the local market, ideal for an investment project or a need for independence in a main house.
The property tax amounts to 1,605 euros for the year 2024. The energy performance diagnosis carried out in May 2025 classifies the house in category C.
For any additional information or to arrange a visit, contact the TOUR DES LACS Agency.
Thierry UOMOBONO - 06 09 65 63 89 - tu@tourdeslacs.com
Commercial agent EI
No information available
No information available
No information available



This site is protected by reCAPTCHA and the Google Privacy Policy and Terms of Service apply.