Ref. M2331VS
8 rooms
3 bedrooms
176.35 m²
€1,250,000
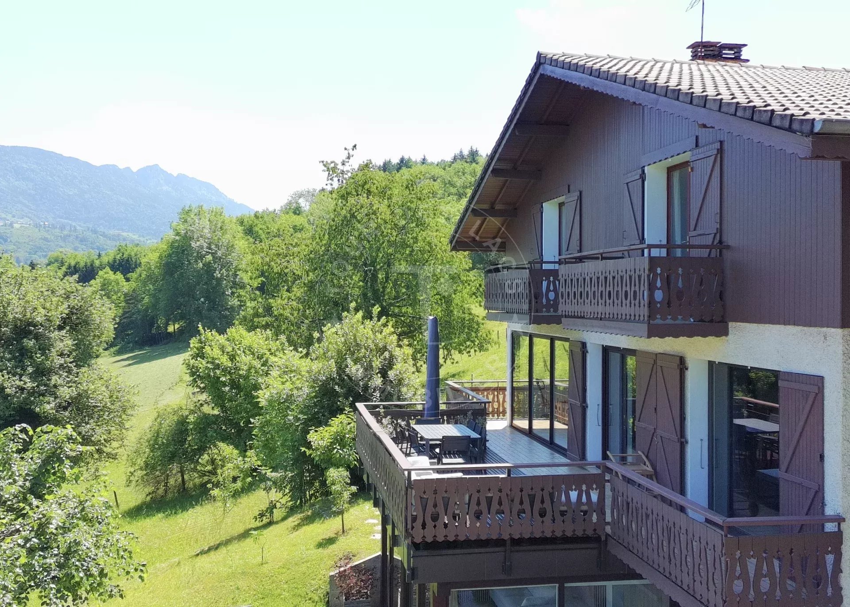
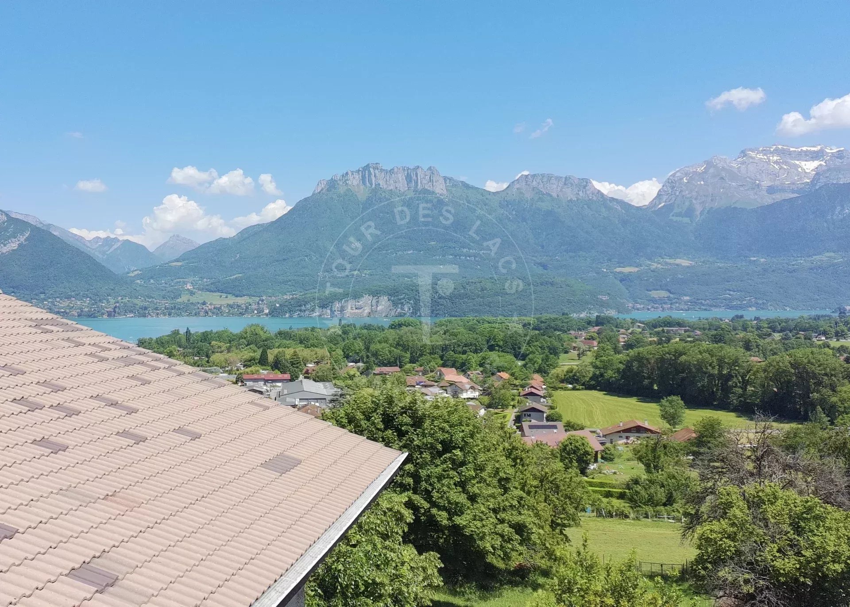
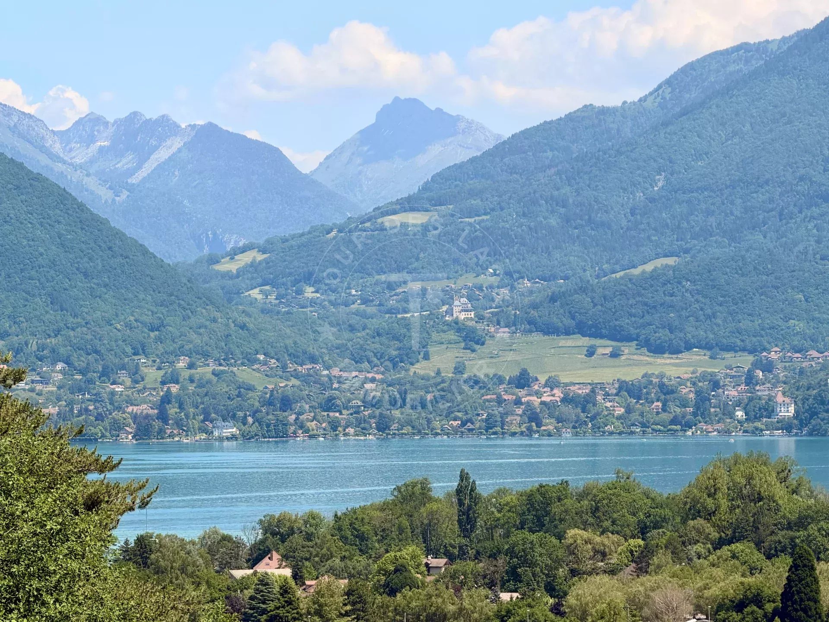
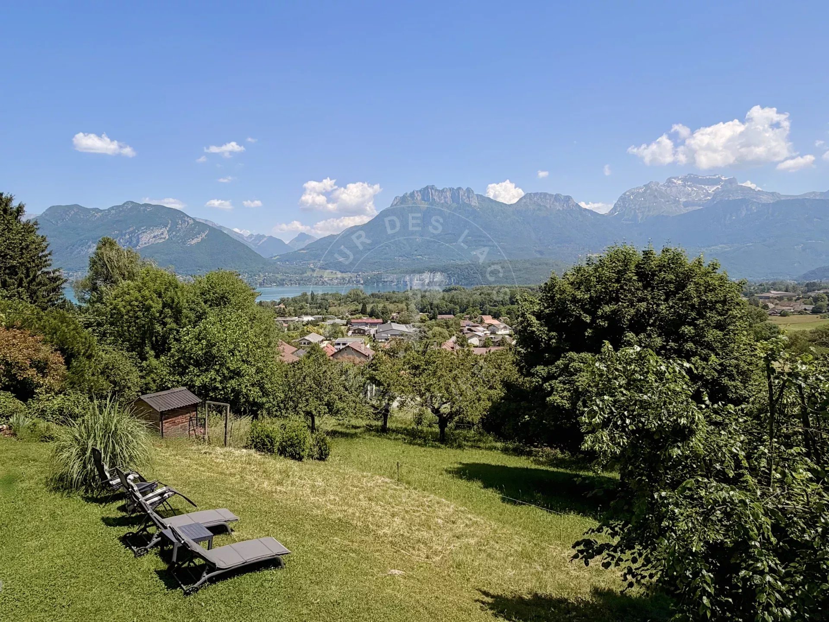
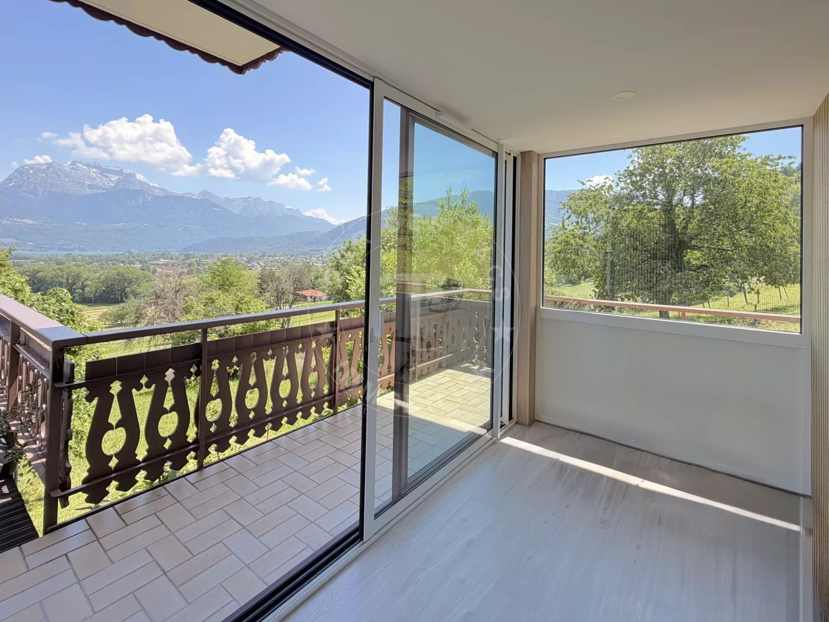
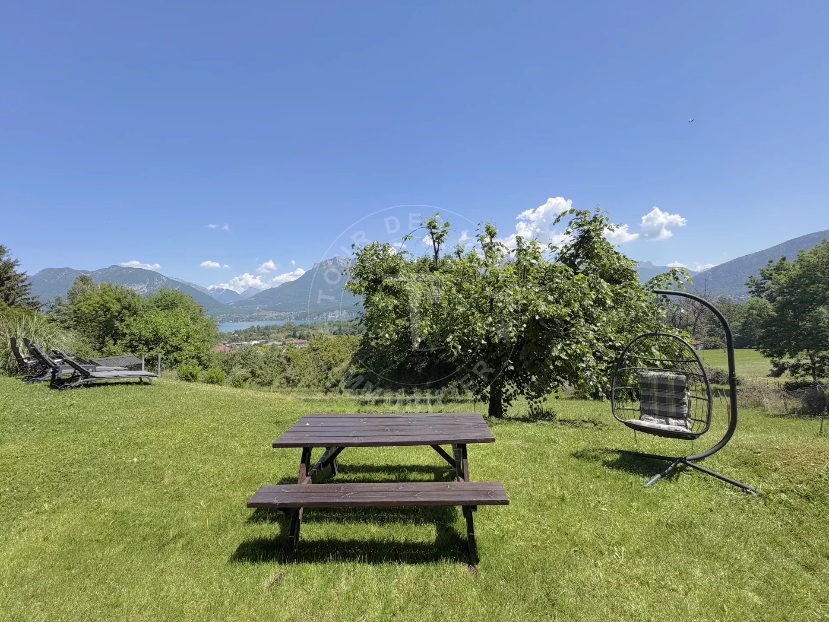

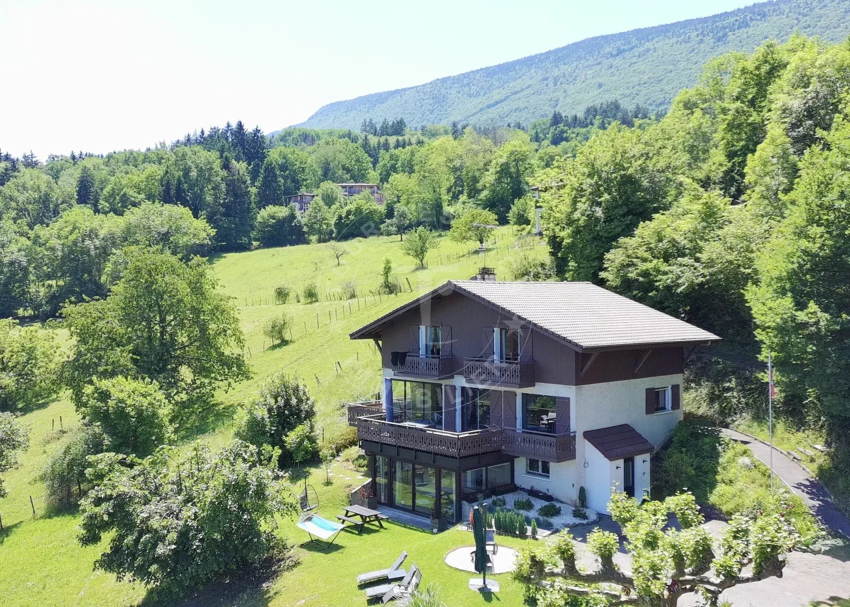
In the hills above Sévrier, in a peaceful and unspoiled setting, this fully renovated chalet offers 176 m2 of living space (250 m2 of total floor area) on a 2,893 m2 plot, boasting breathtaking views of the lake and mountains.
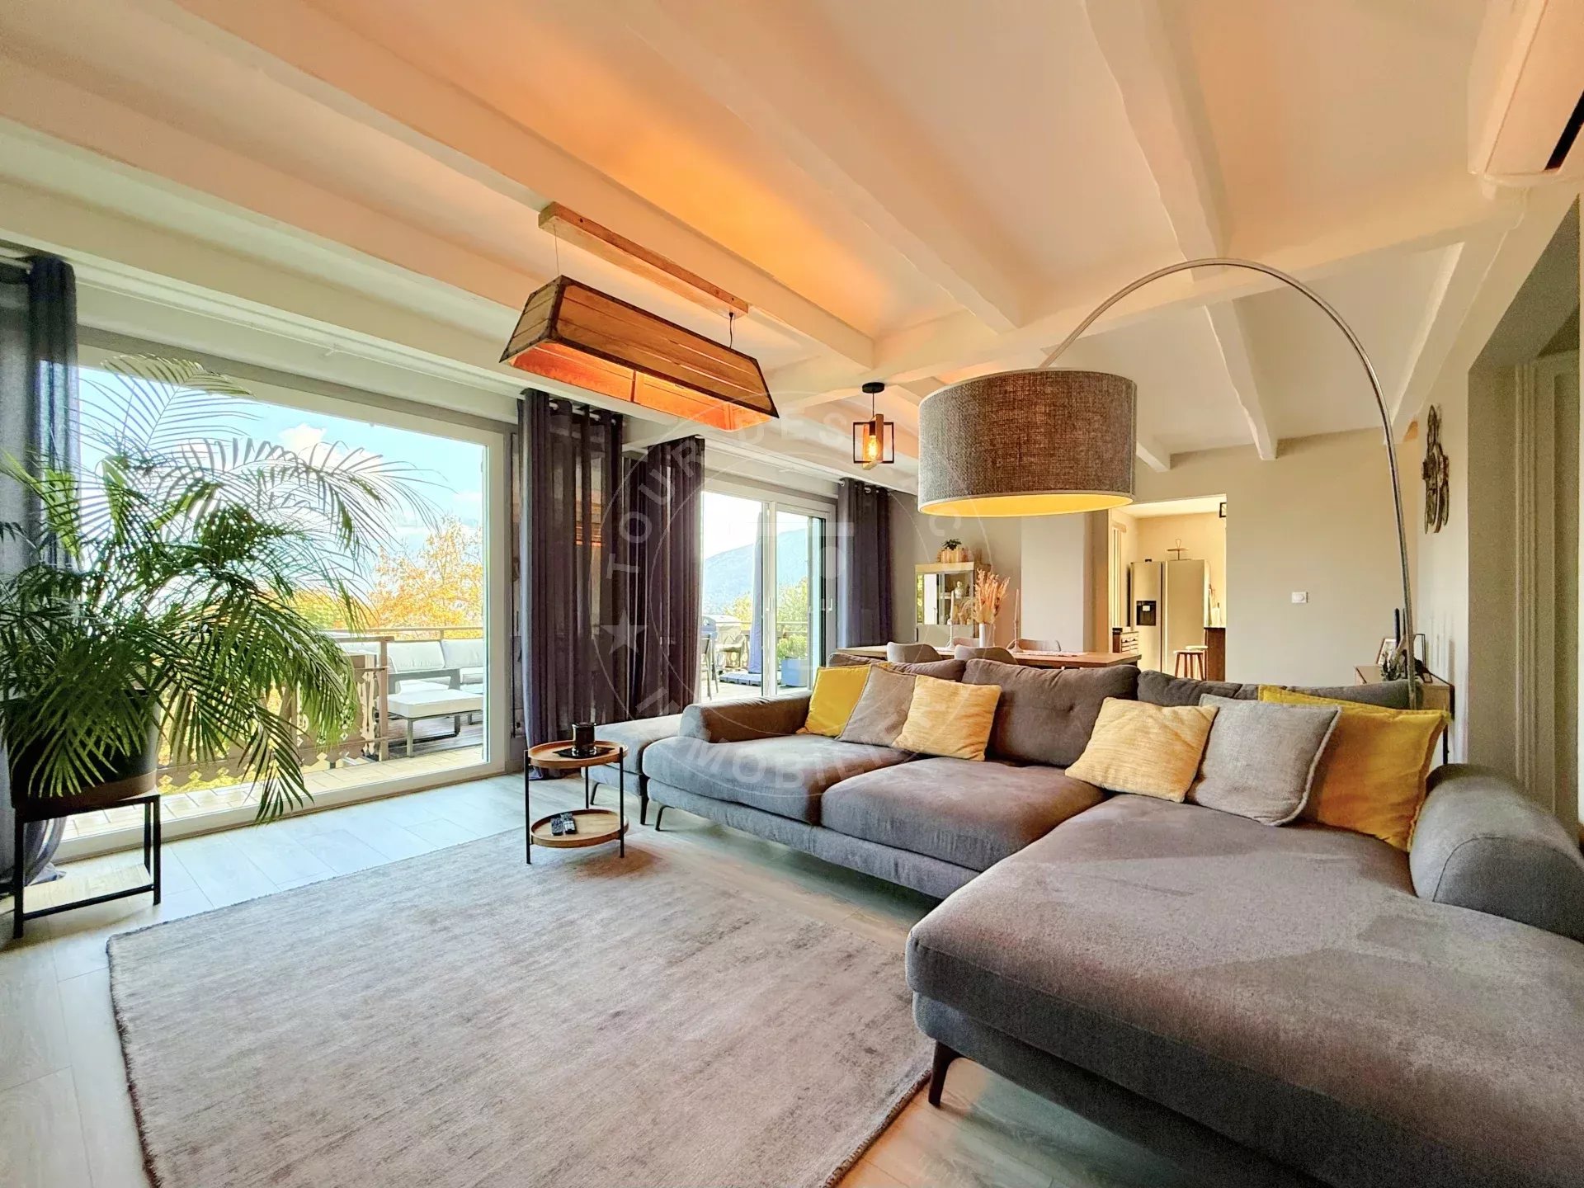
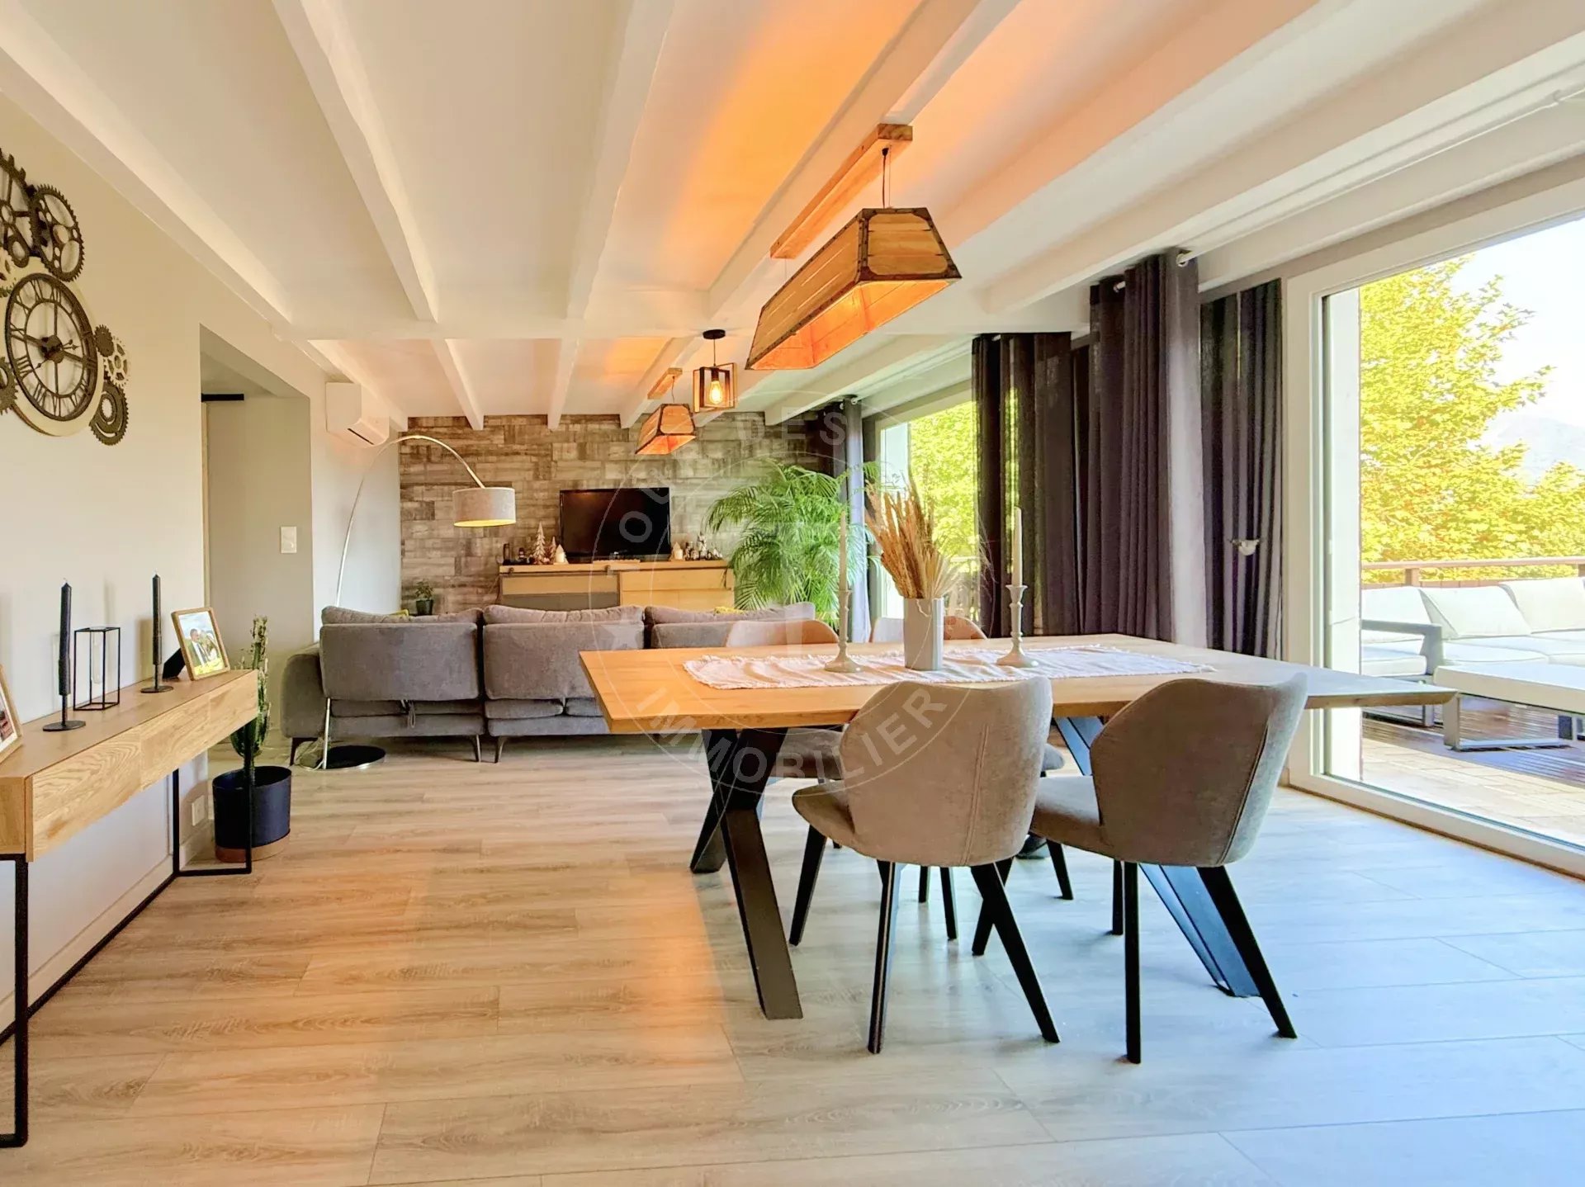
From the moment you enter the ground floor, the tone is set: generous proportions, abundant natural light, air conditioning, and meticulous finishes.
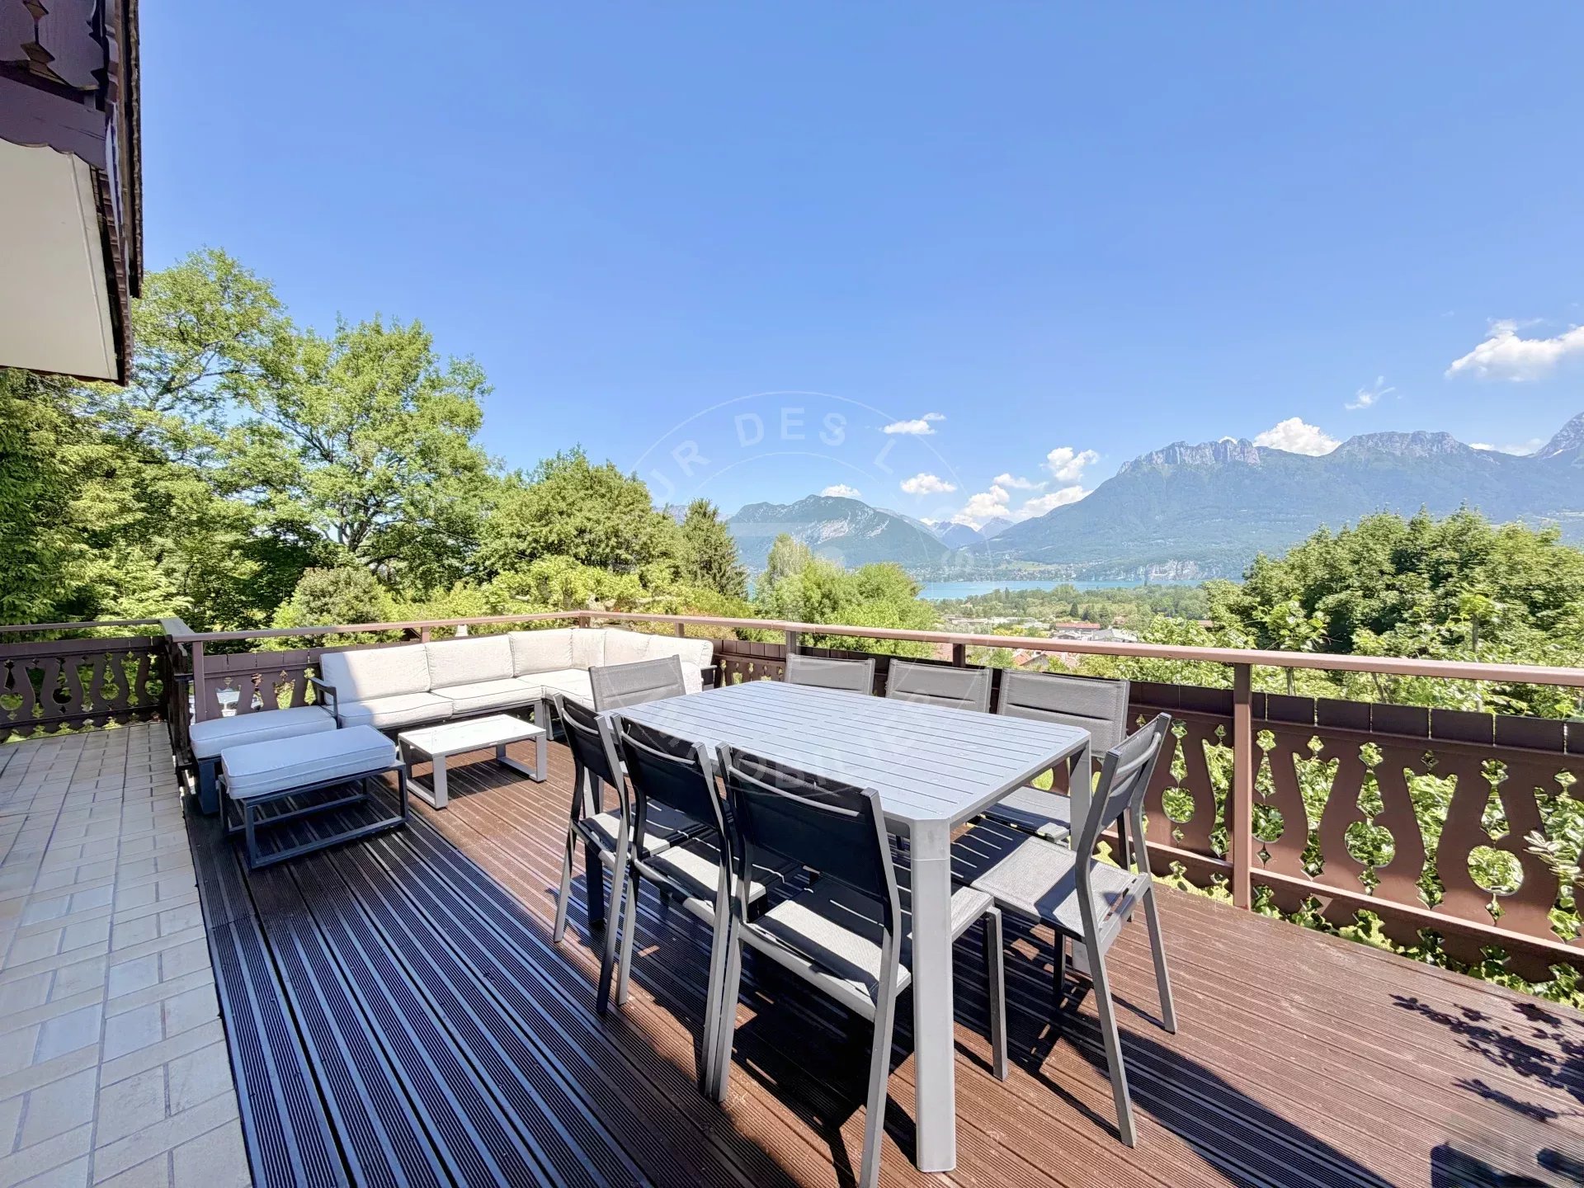
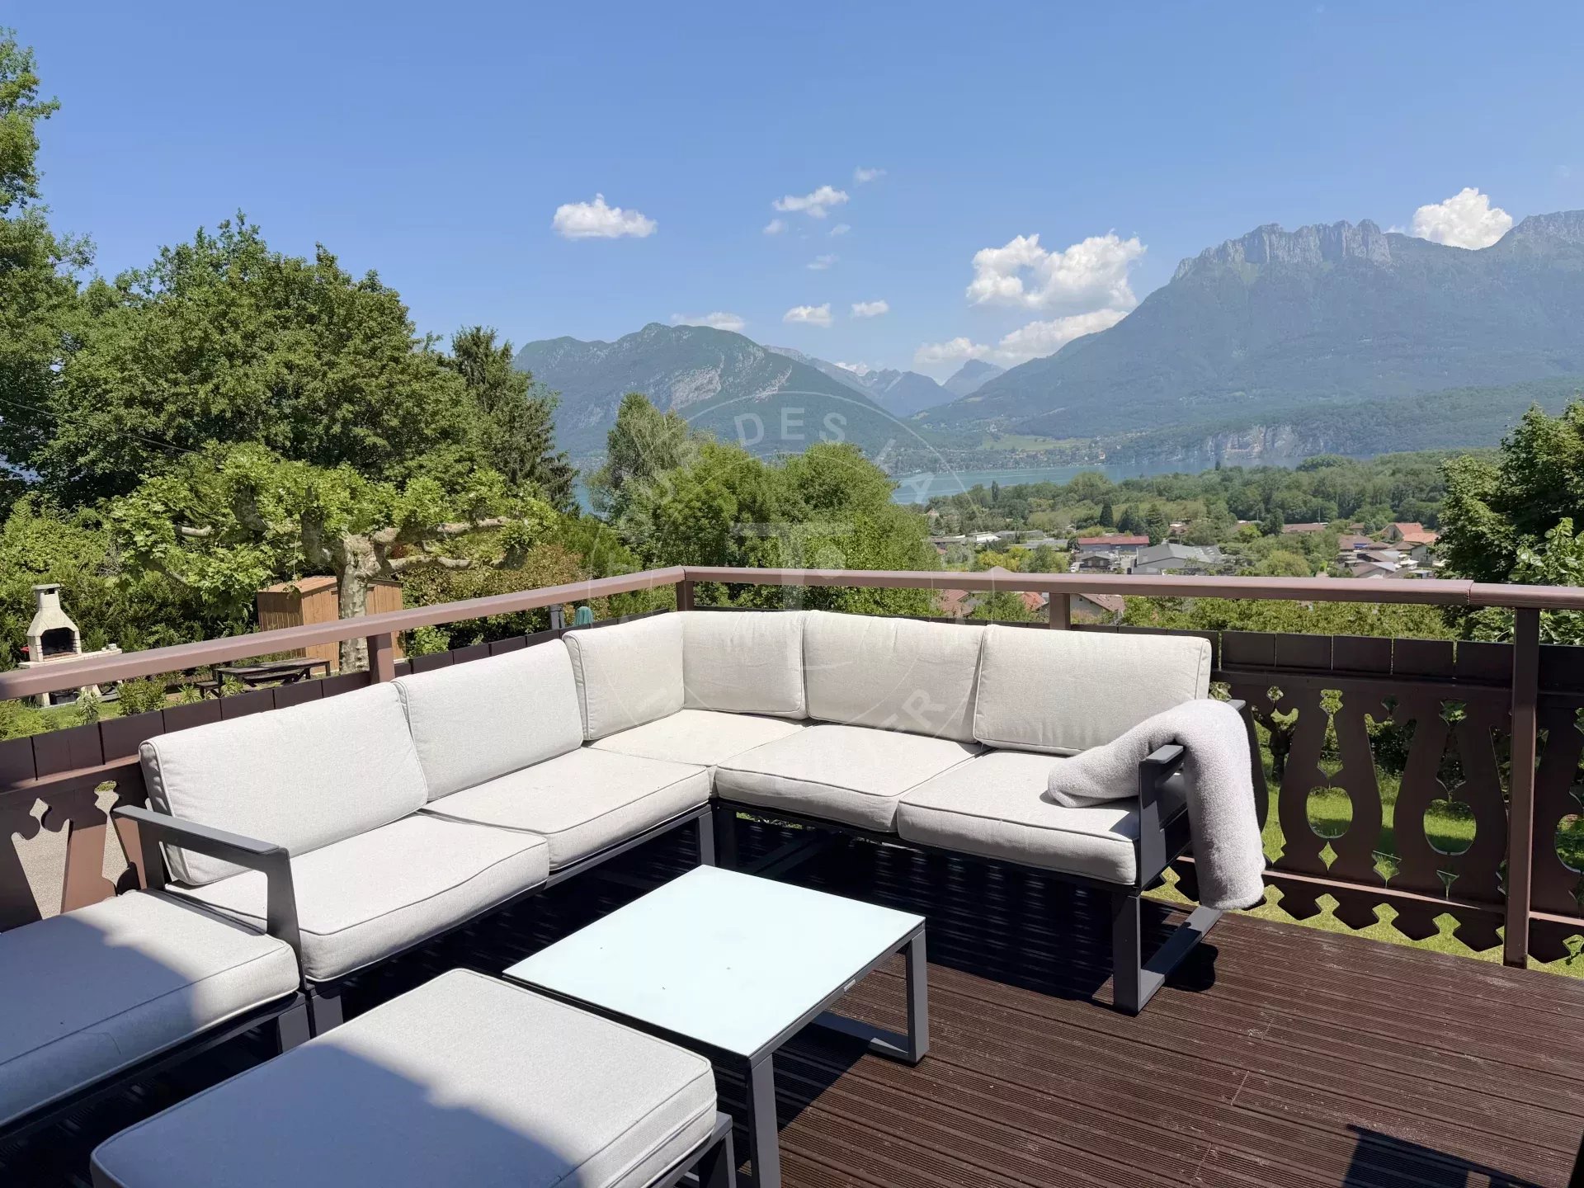
The spacious 34 m2 living/dining room opens onto a 39 m2 panoramic terrace.
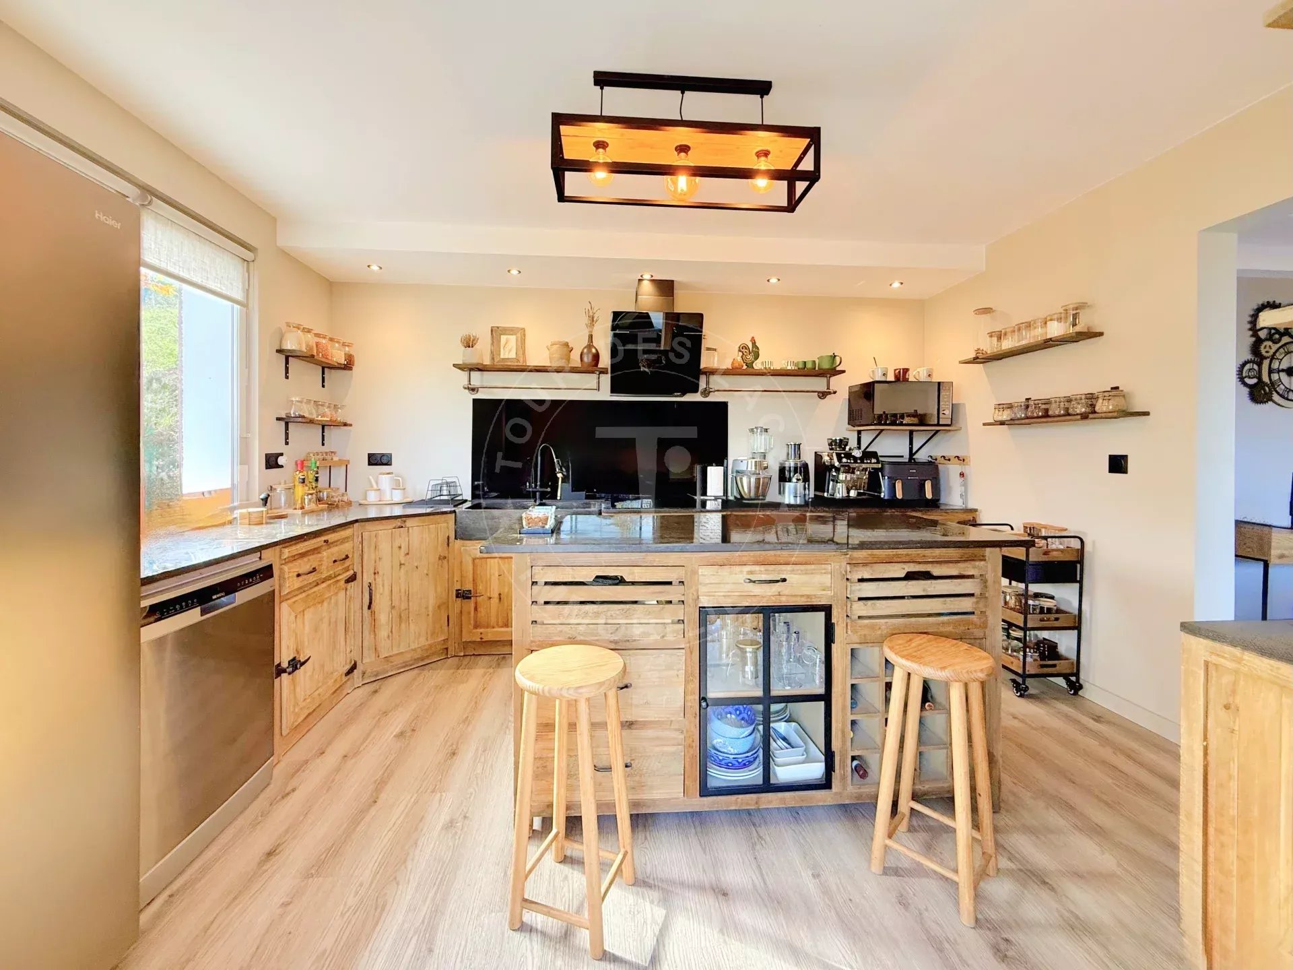
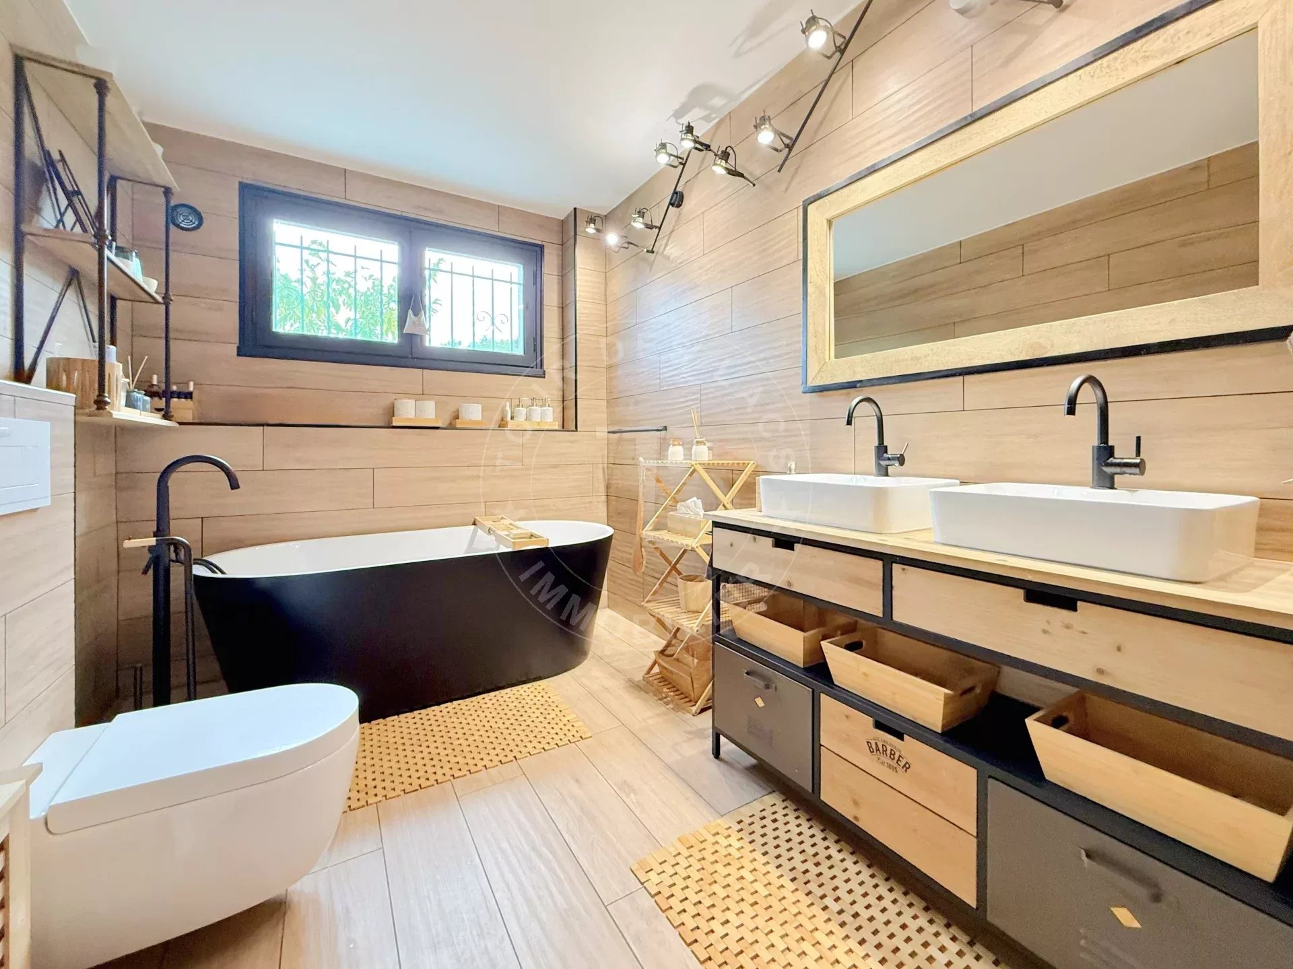
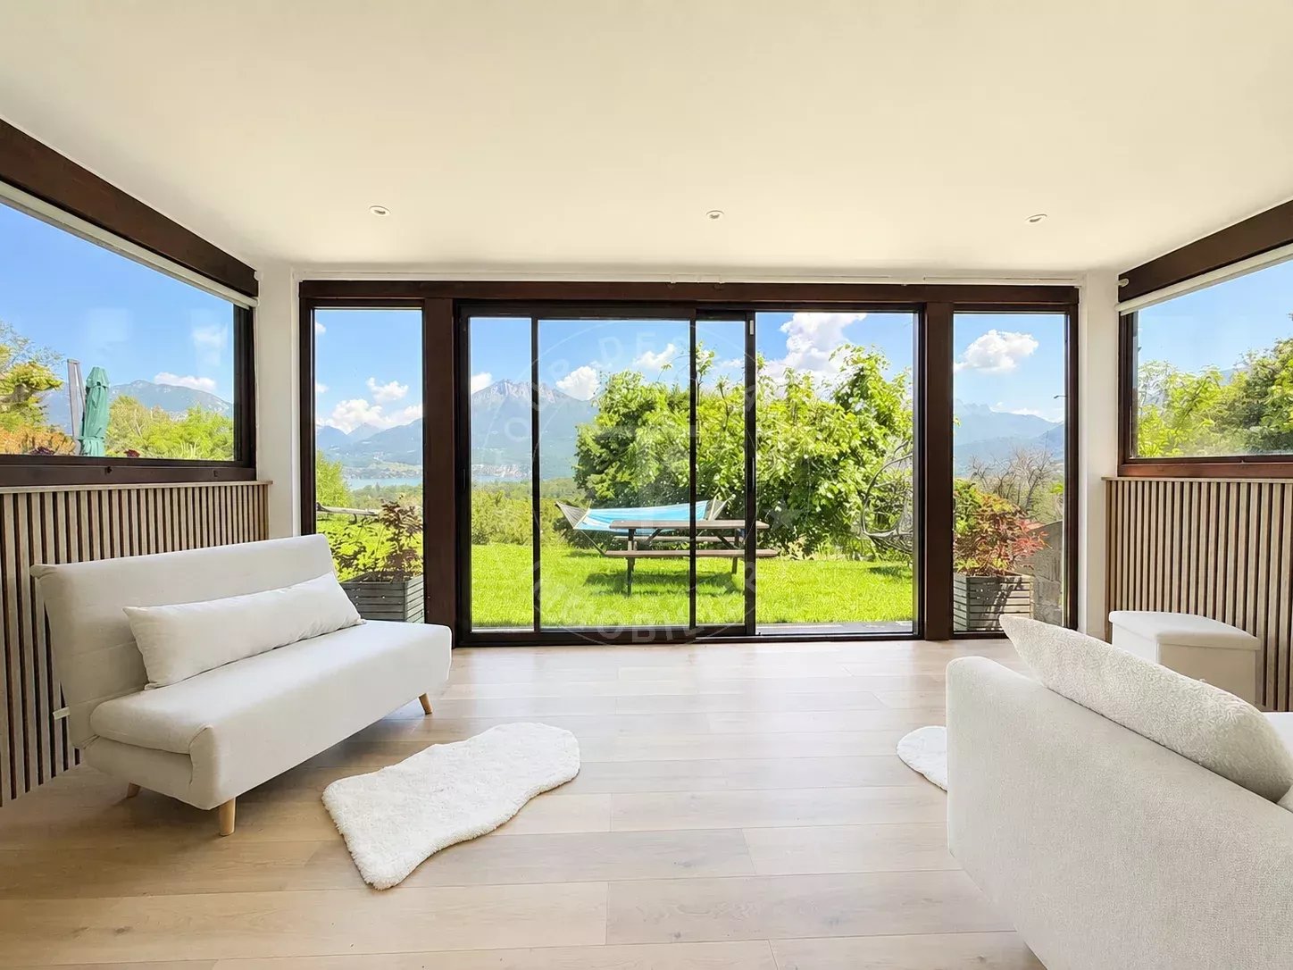
The fully equipped and functional kitchen extends into a light-filled veranda. A bedroom/office, a bathroom with WC, and a pantry complete this level.
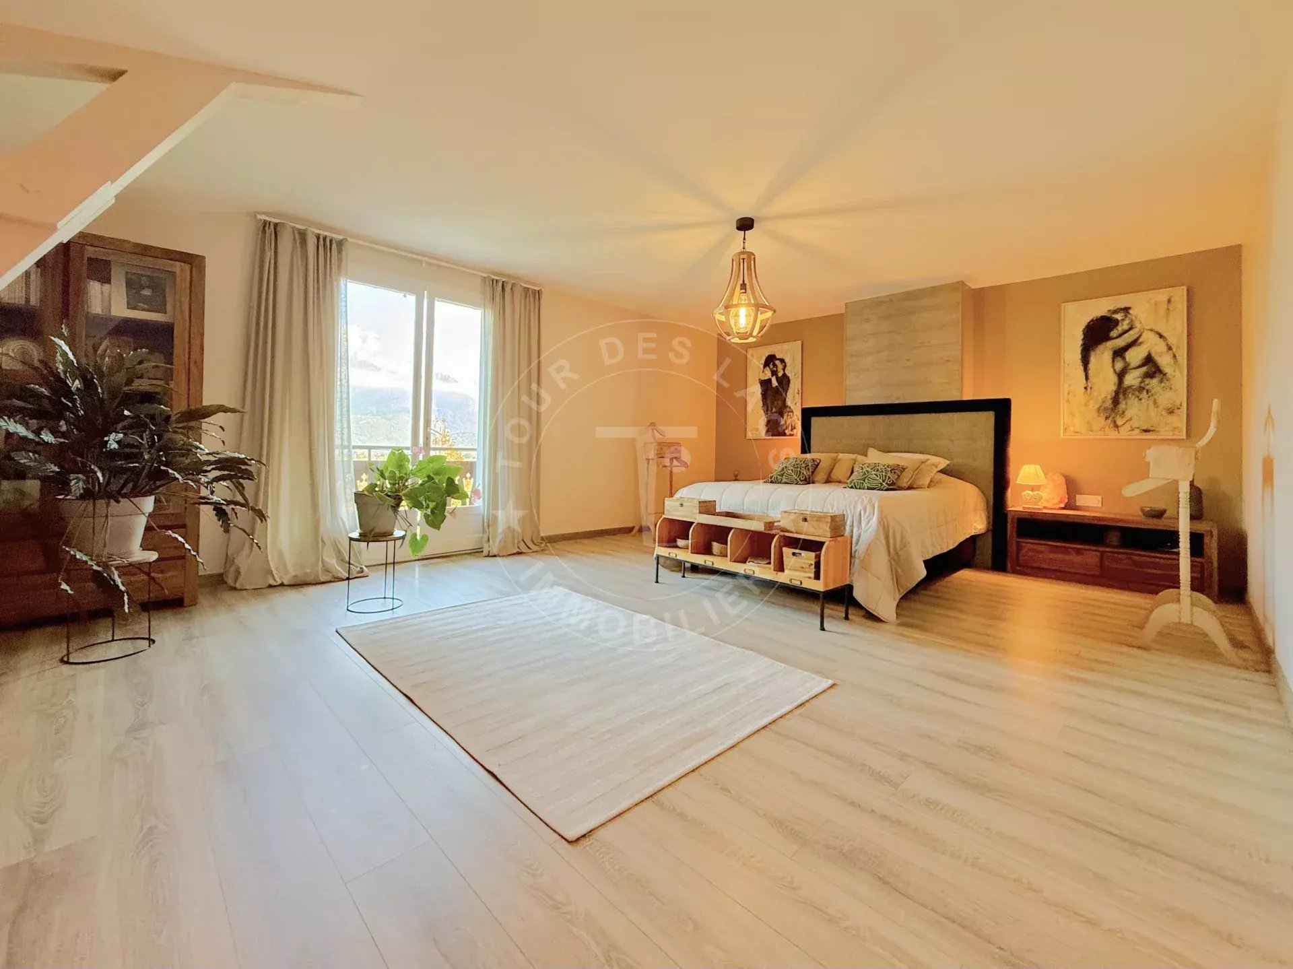
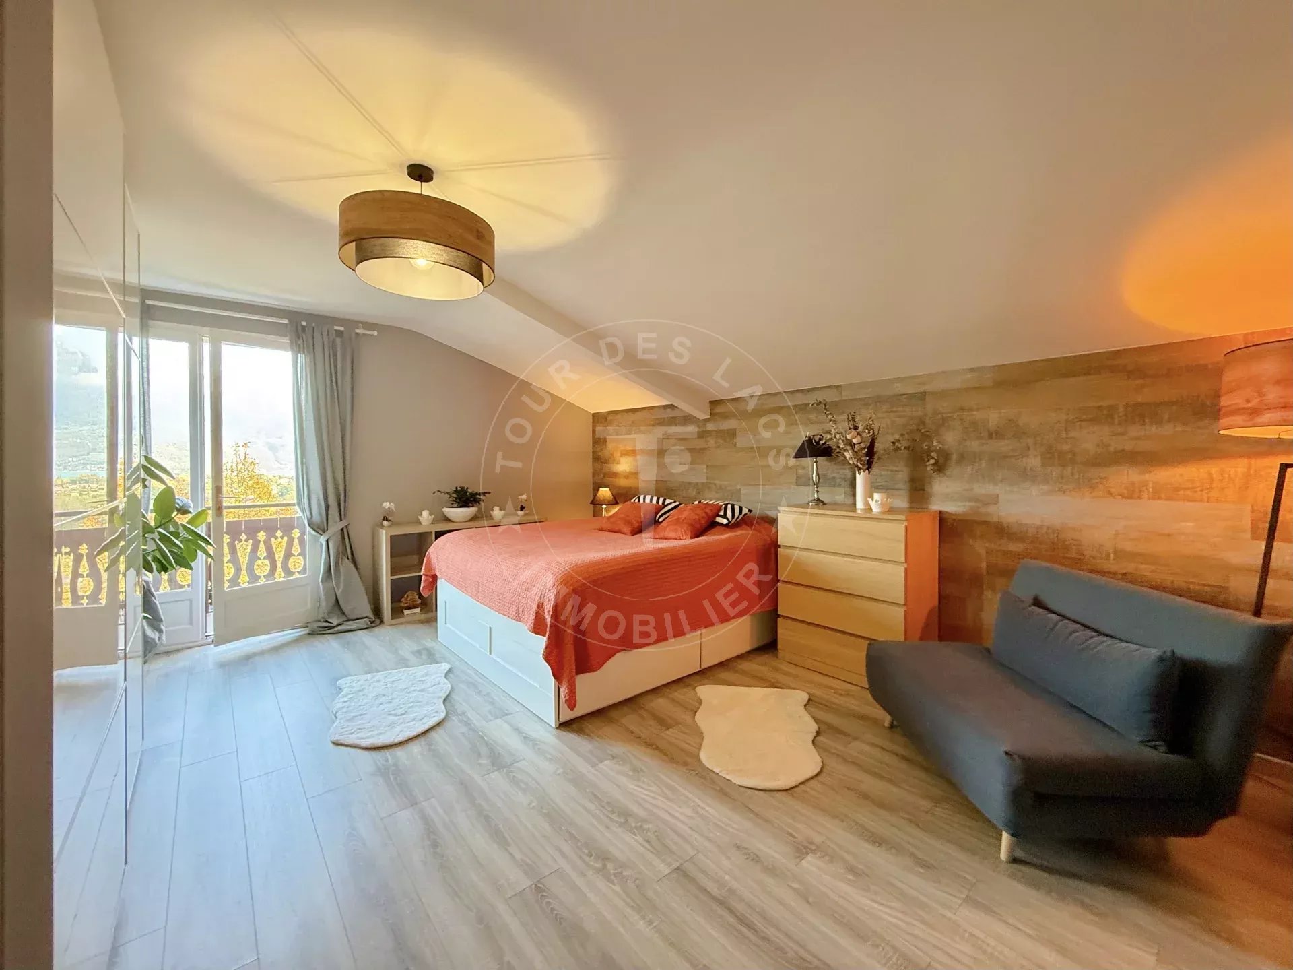
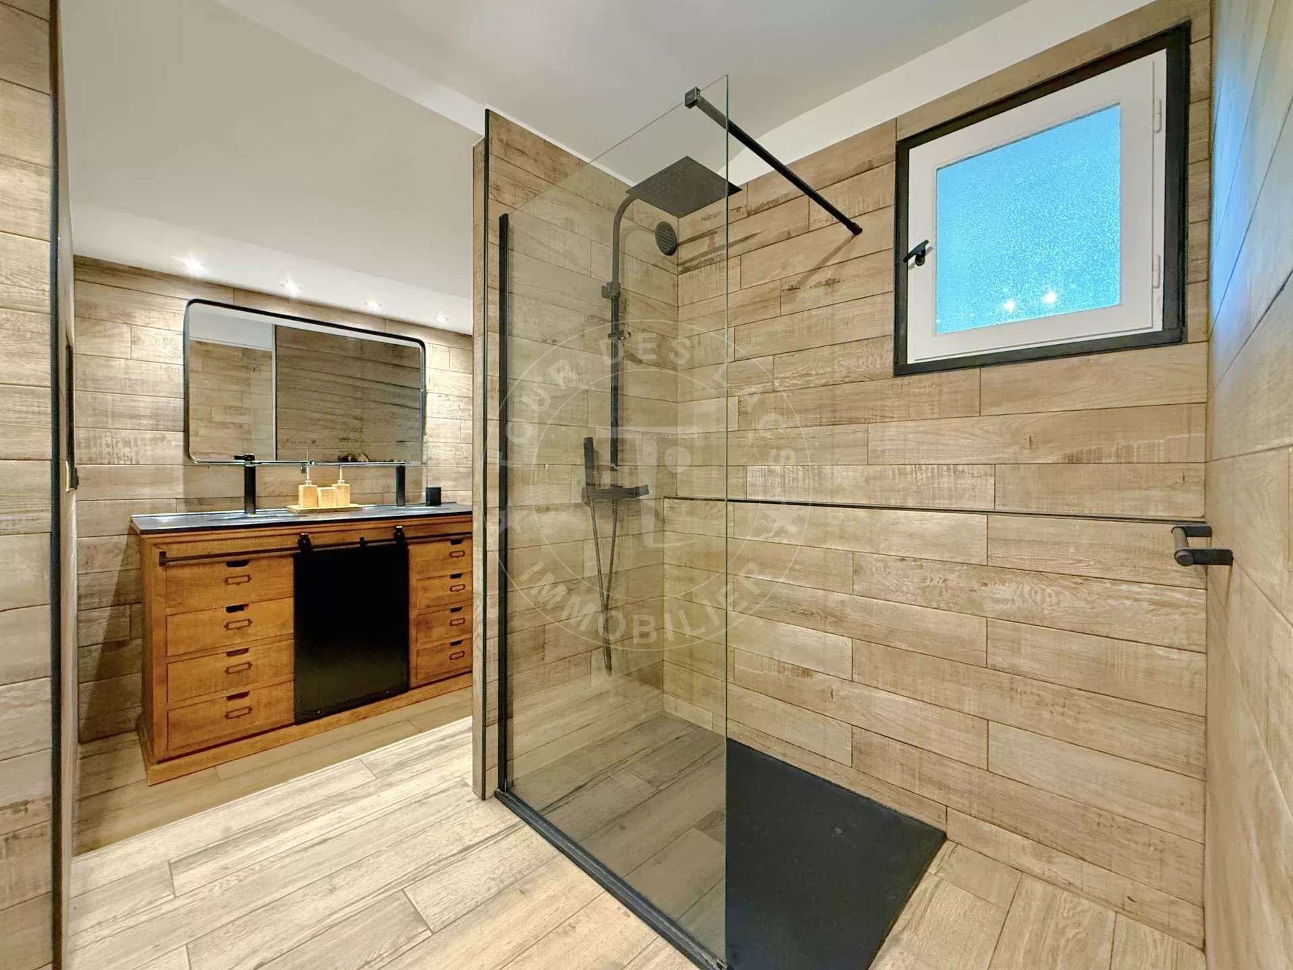
Upstairs, the 33 m2 master suite impresses with its private balcony overlooking the lake, its dressing room, an open mezzanine, a spacious 23 m2 bedroom, a shower room, and a WC.
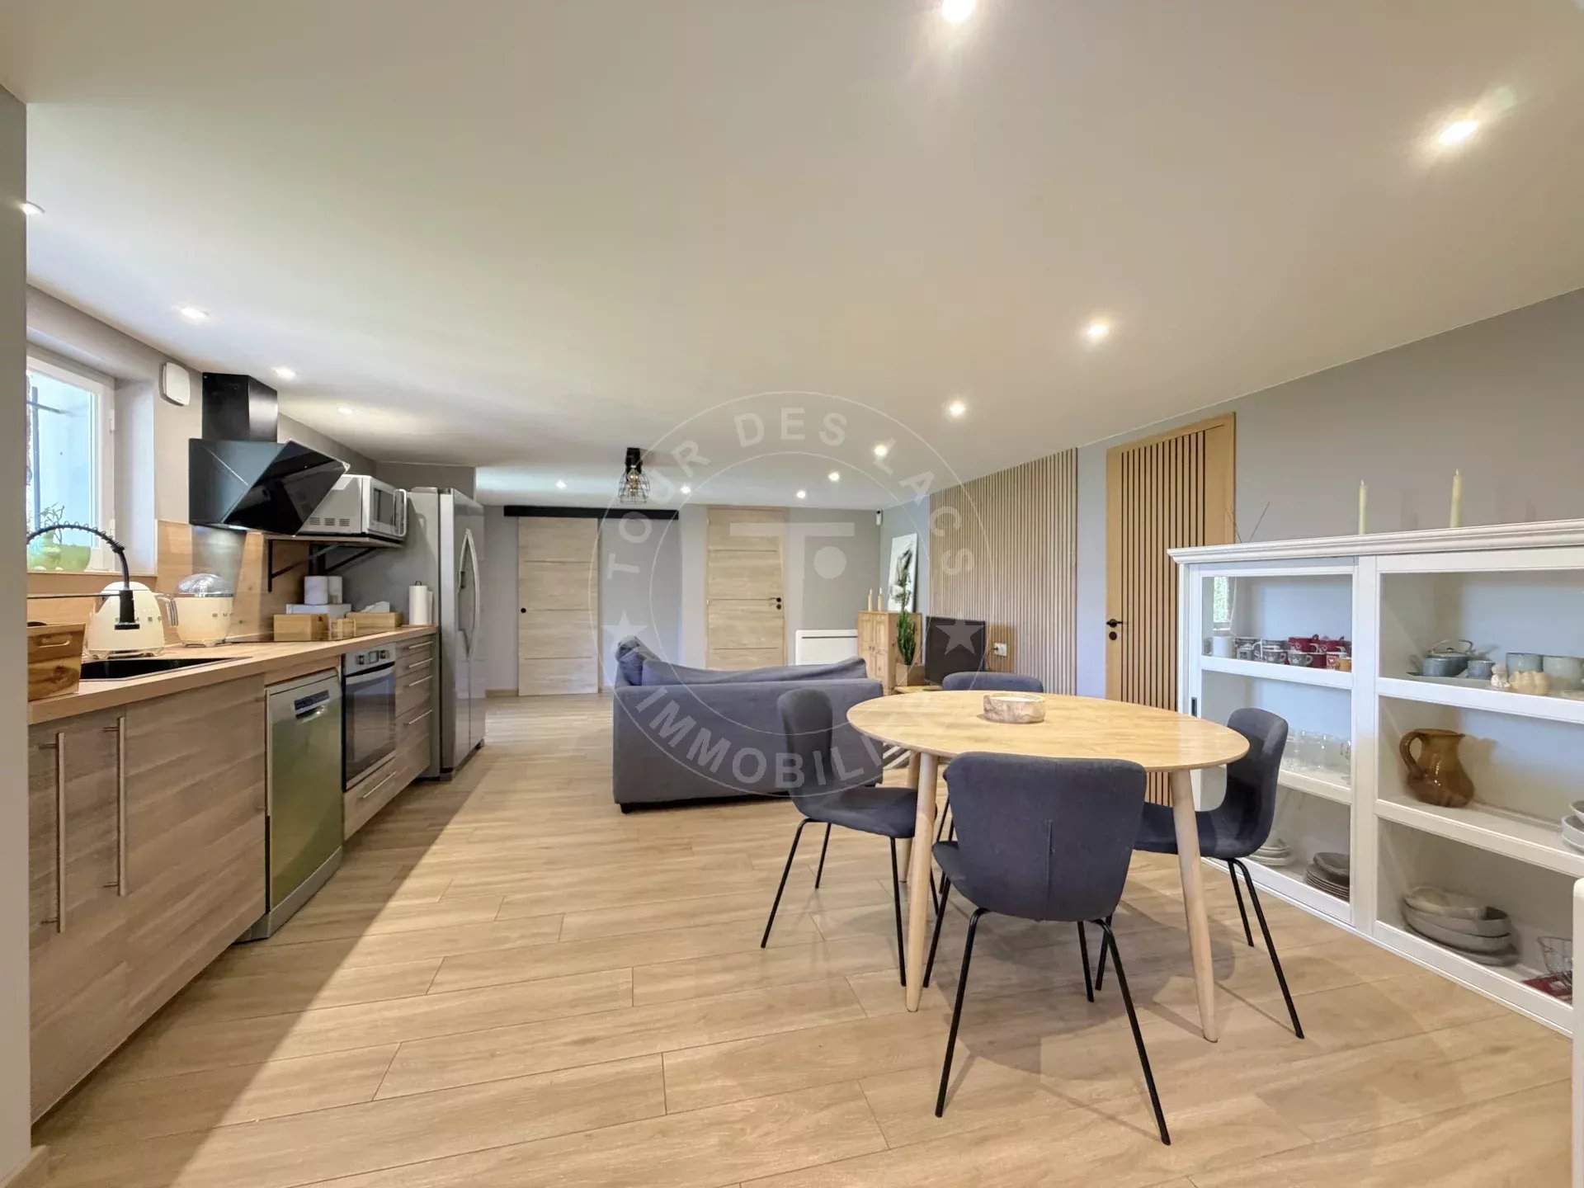
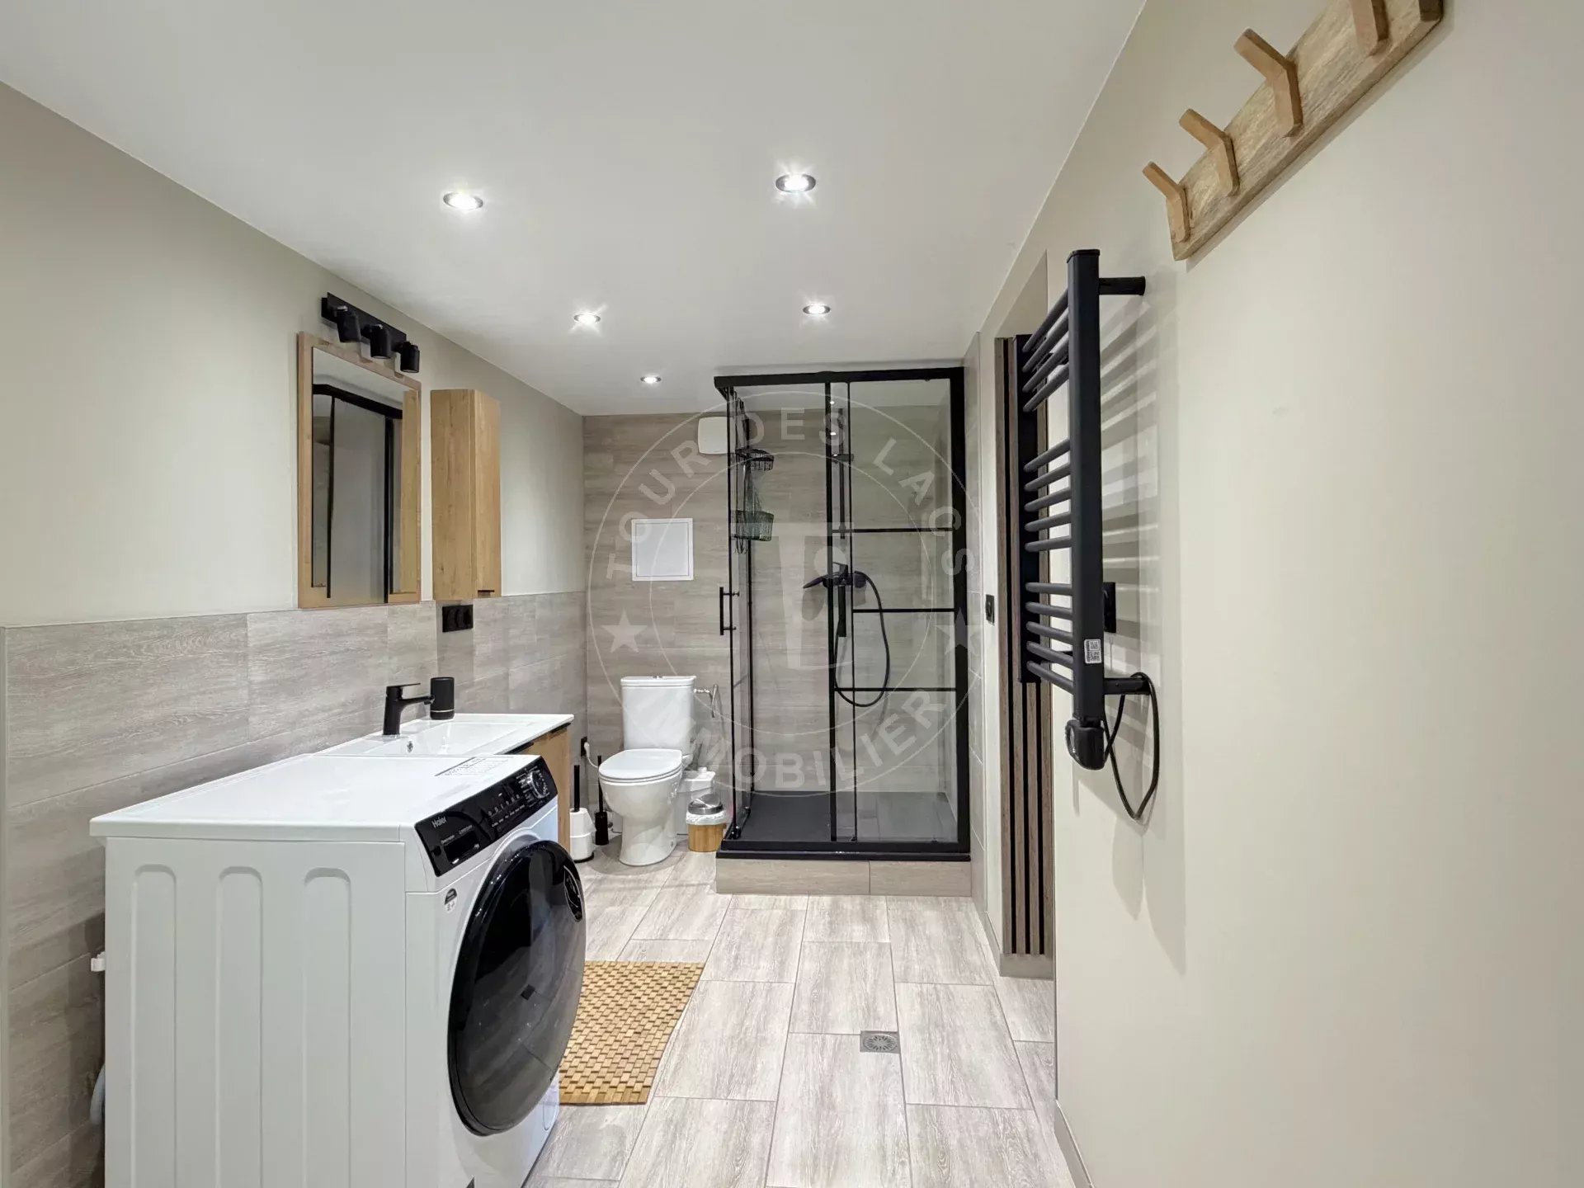
On the garden level, a bedroom/veranda and a separate apartment (accommodation designed to host family or friends privately) include an open-plan kitchen/living area, a sleeping area, and a shower room with WC. A laundry/boiler room completes this level.
Comfort is ensured by a heat pump, and air conditioning is installed in the living area and bedrooms.
The chalet offers several outdoor spaces dedicated to relaxation: a panoramic terrace, a barbecue area, and a landscaped garden.
A true haven of peace just minutes from the shores of the lake, 5 minutes from the town center of Sévrier and its shops, 20 minutes from Annecy, and 55 minutes from Geneva Airport.
To arrange a viewing or for more information, please contact Valérie SERGENT – Independent Sales Agent – +33 6 27 57 52 46 or by email at vs@tourdeslacs.com.
No information available



This site is protected by reCAPTCHA and the Google Privacy Policy and Terms of Service apply.