Ref. A2396VS
2 rooms
1 bedroom
61.87 m²
€350,000
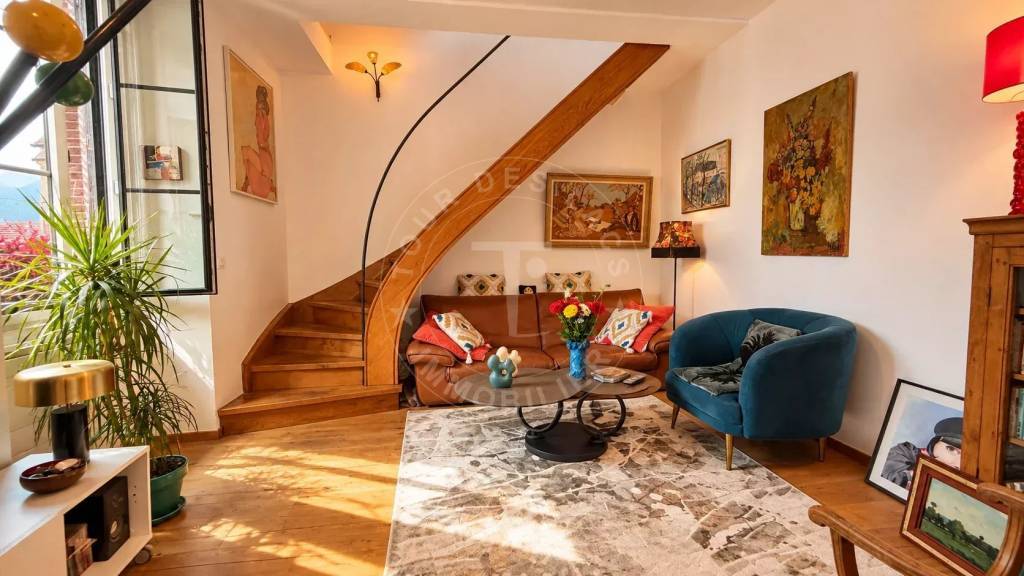
Located in a residential area in the immediate vicinity of the Nouvelles Galeries, this 61.87 m² apartment offers excellent renovation potential.
Situated on the 2nd floor of a condominium complex with mature trees on Rue Henri Bordeaux, this 2-room apartment stands out for its generous proportions, natural light, and functional layout.
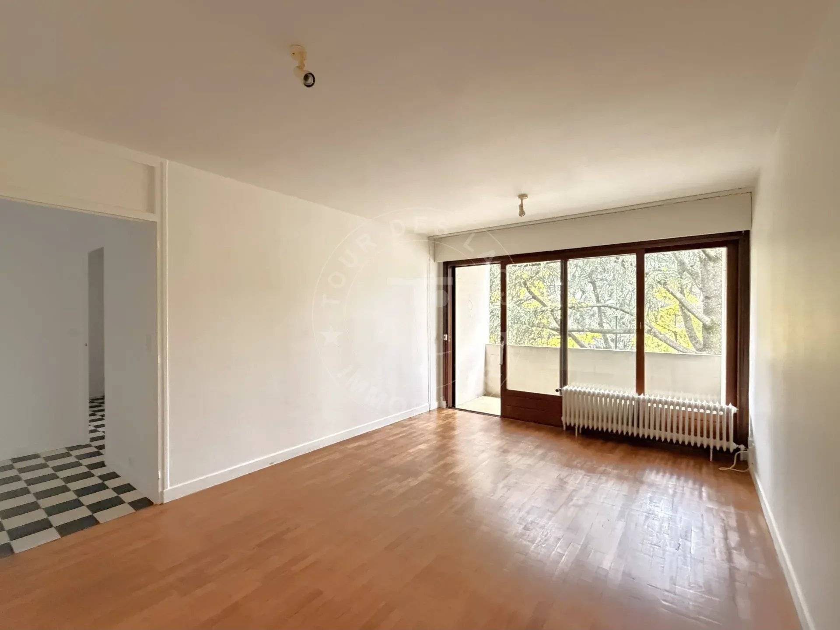
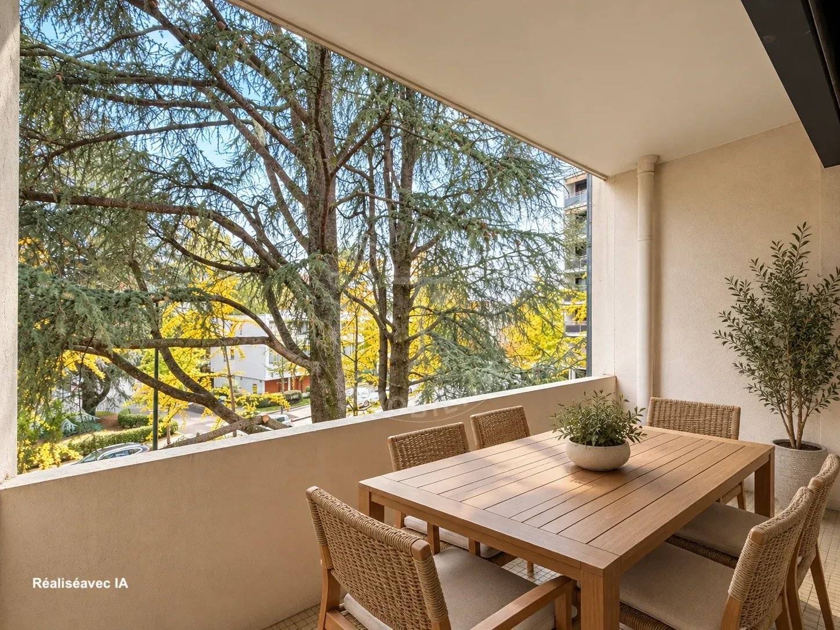
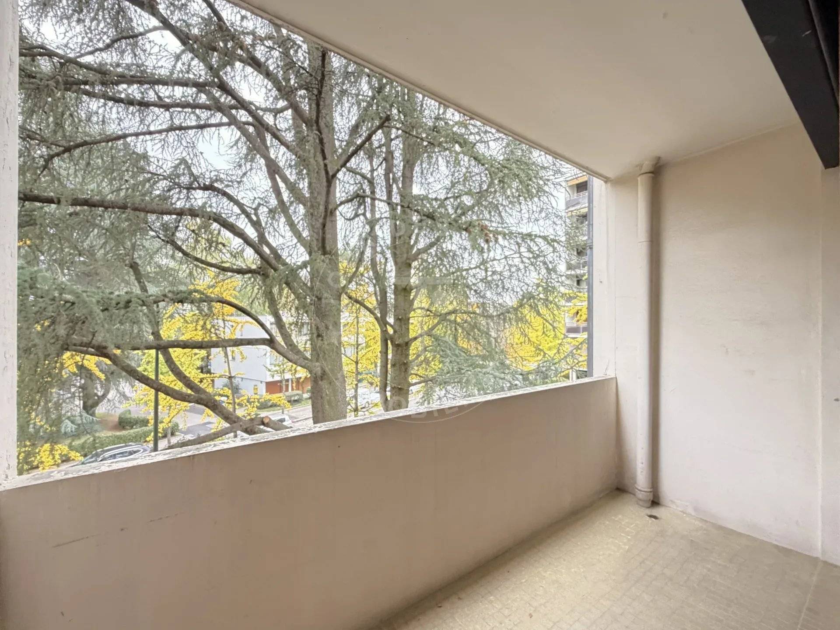
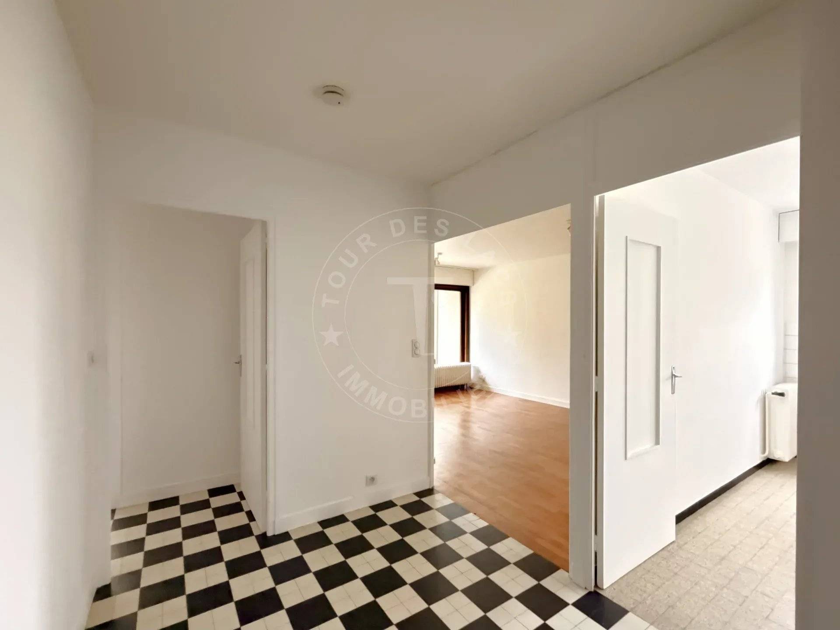
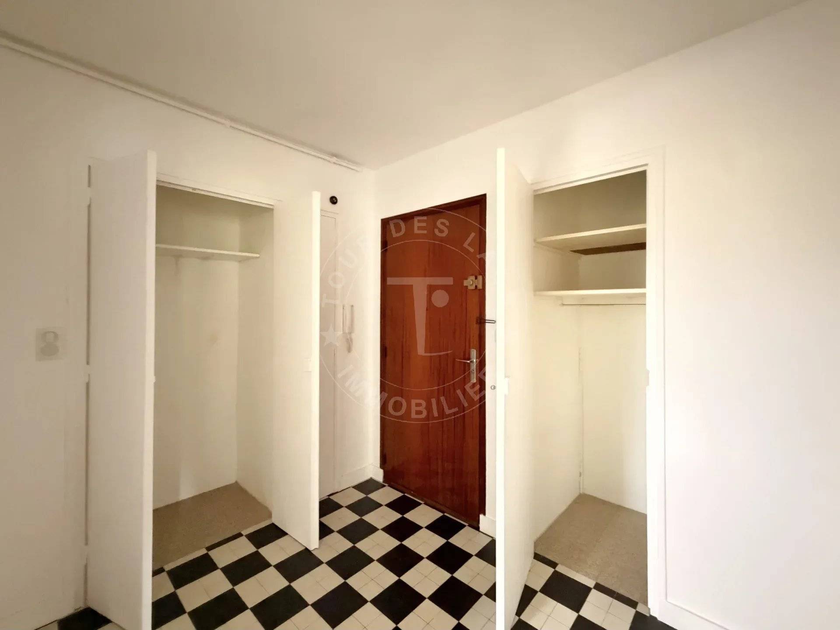
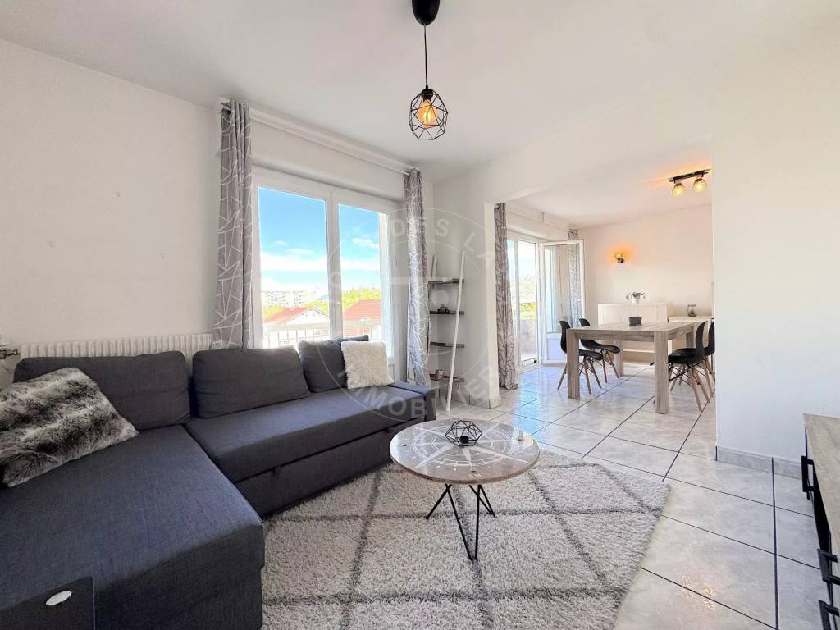
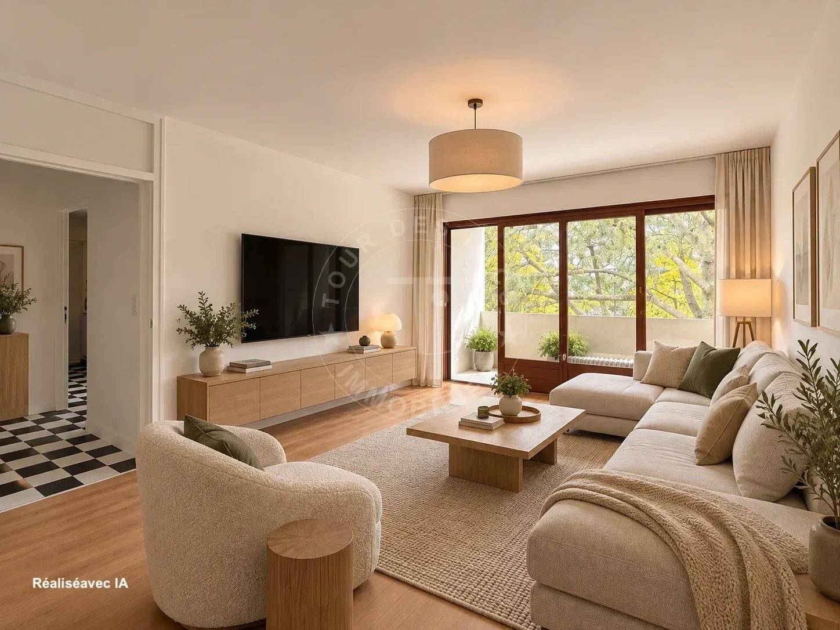
It features a spacious 9.5 m² entrance hall with built-in closets, leading to a pleasant 19 m² living room bathed in light through large floor-to-ceiling windows. The living area opens onto a 4.7 m² west-facing balcony.
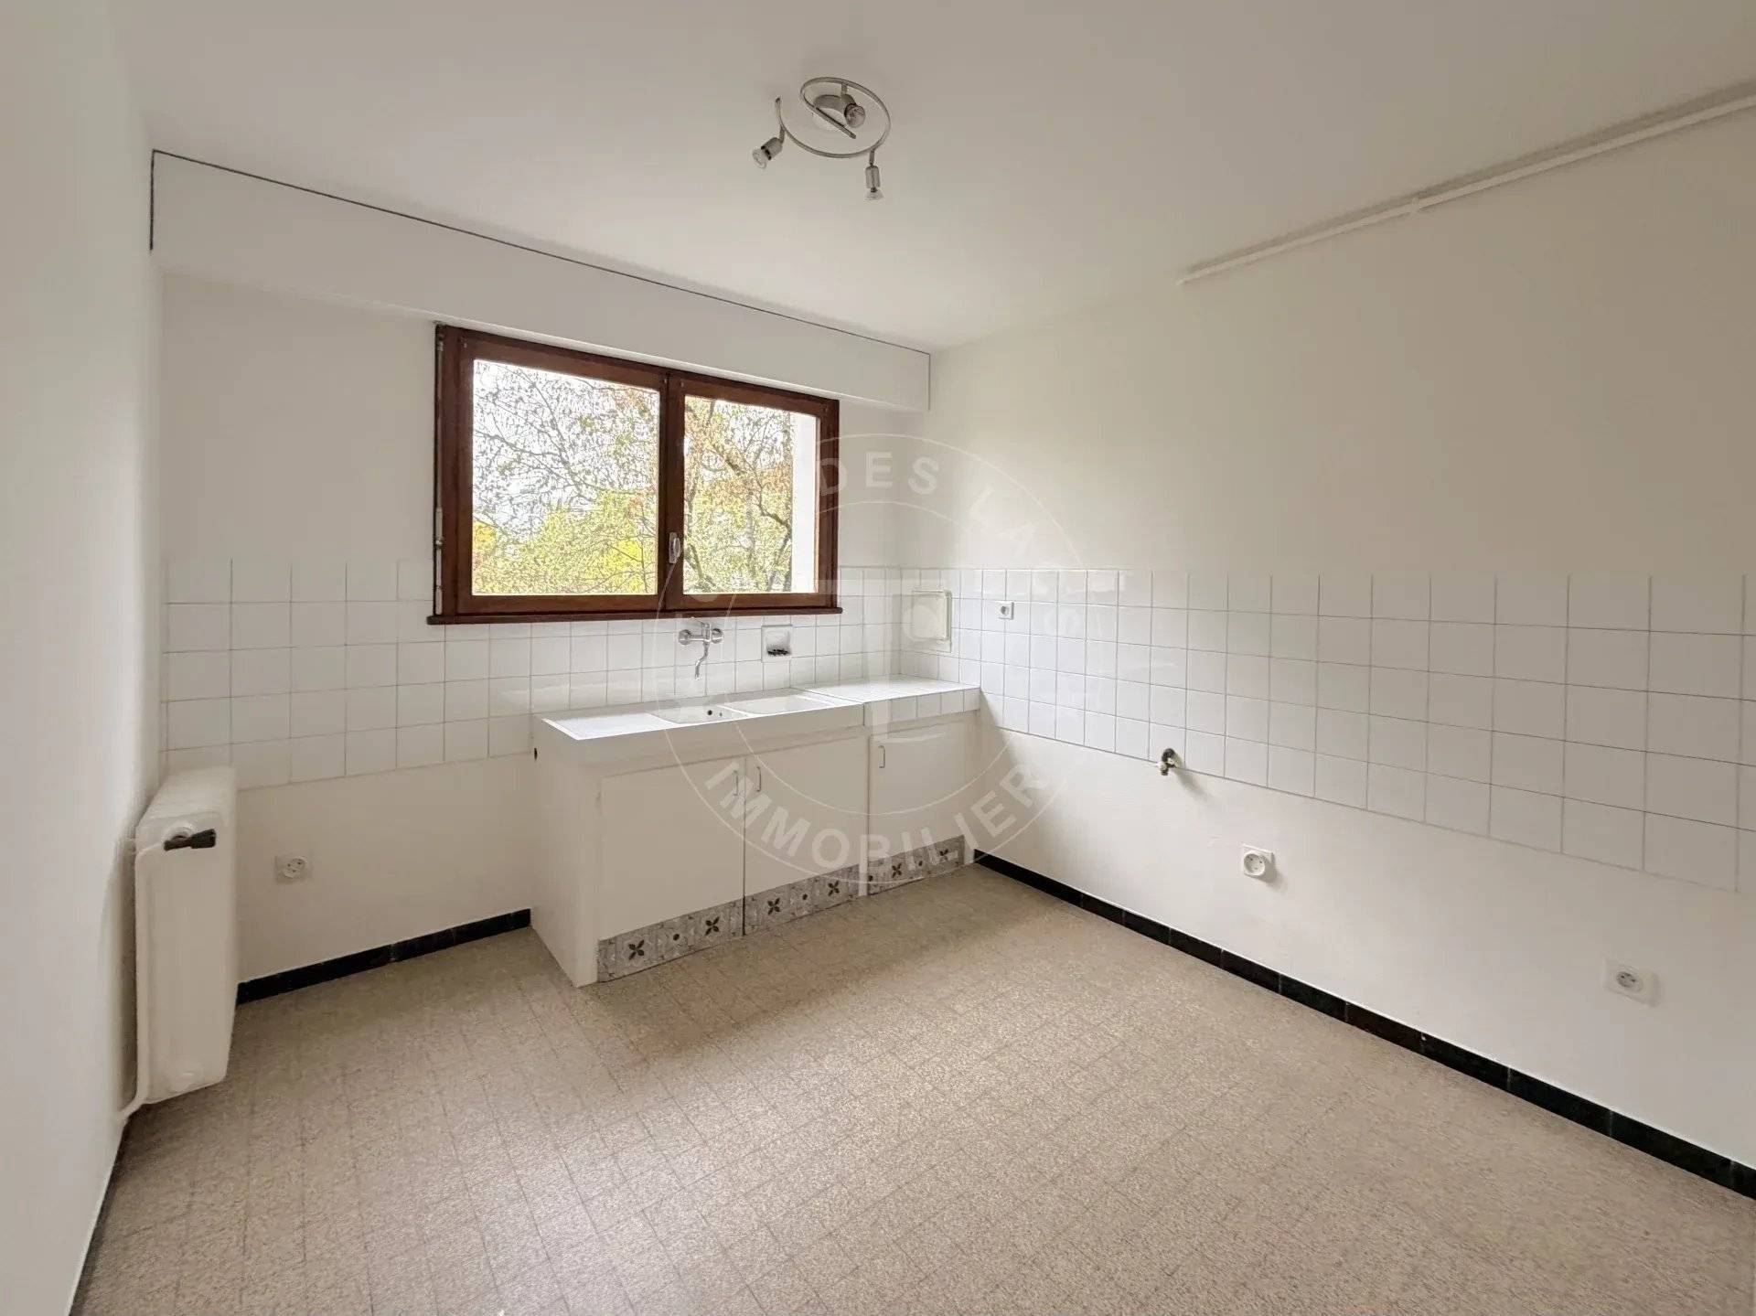
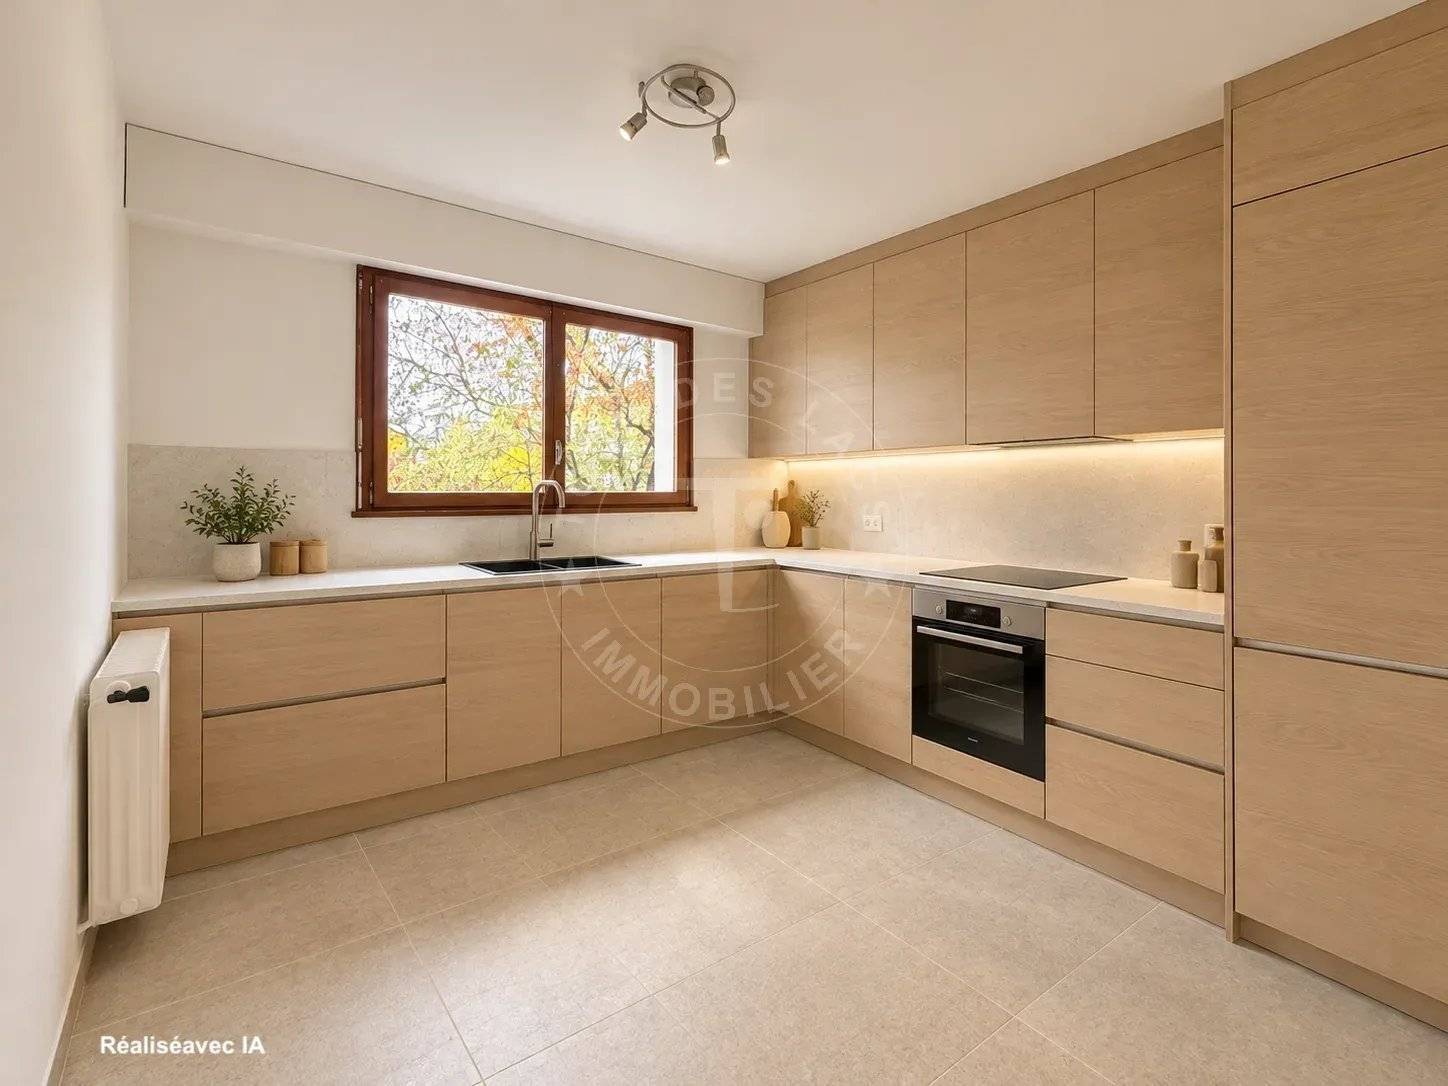
A well-proportioned, separate kitchen completes the living space.
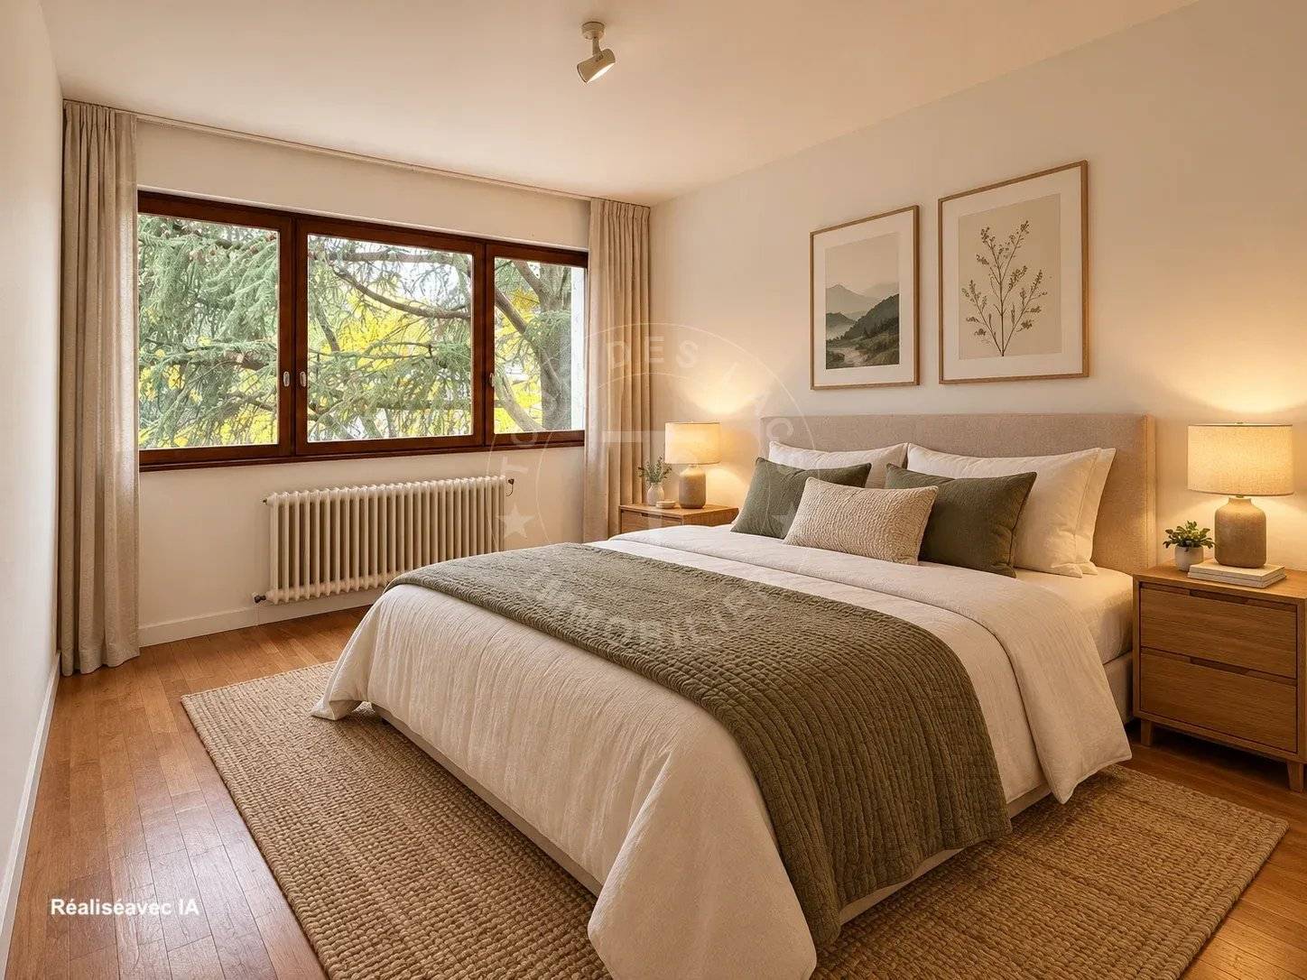
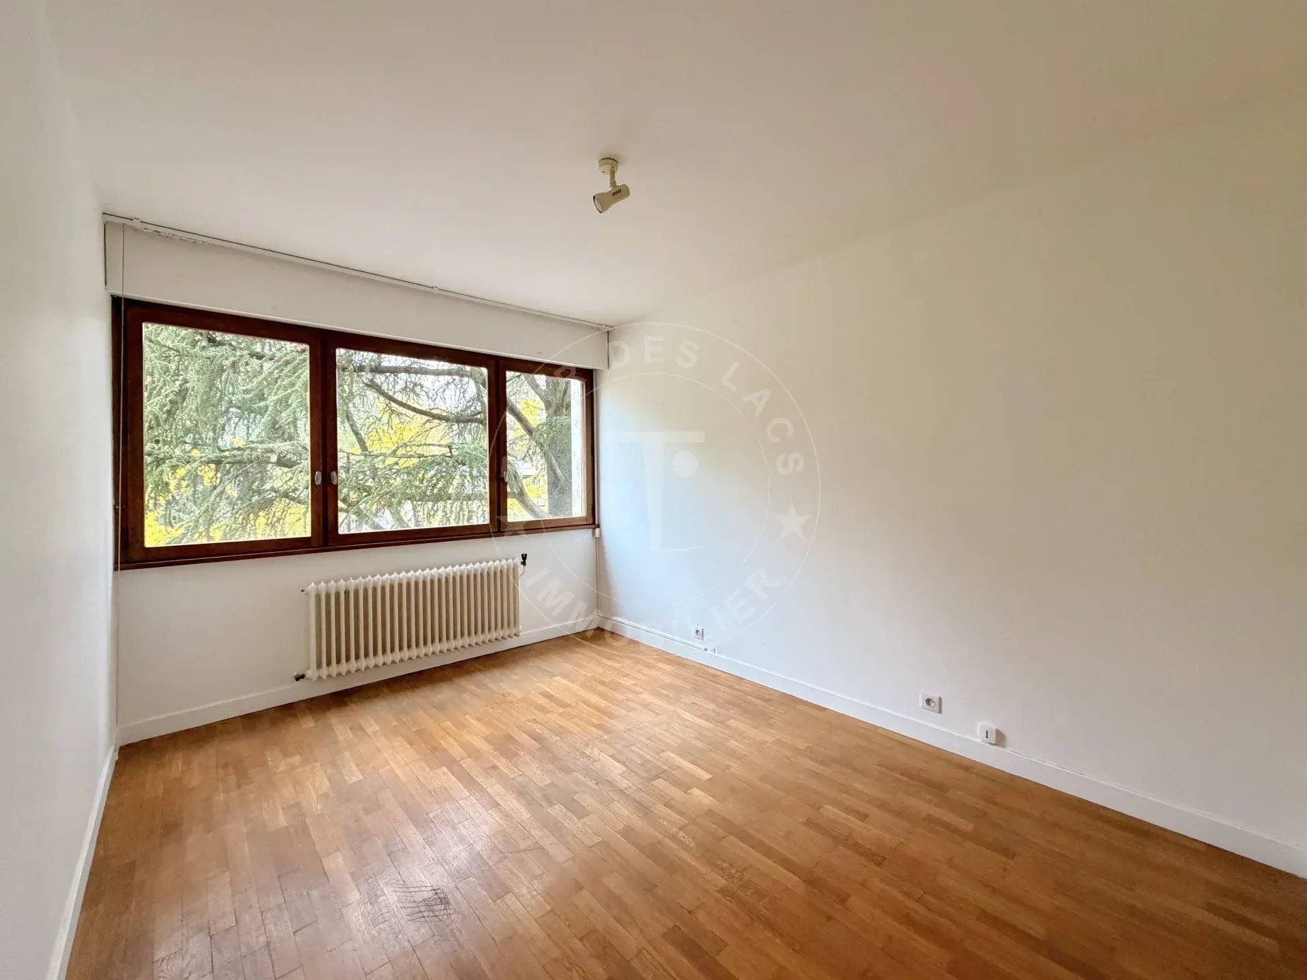
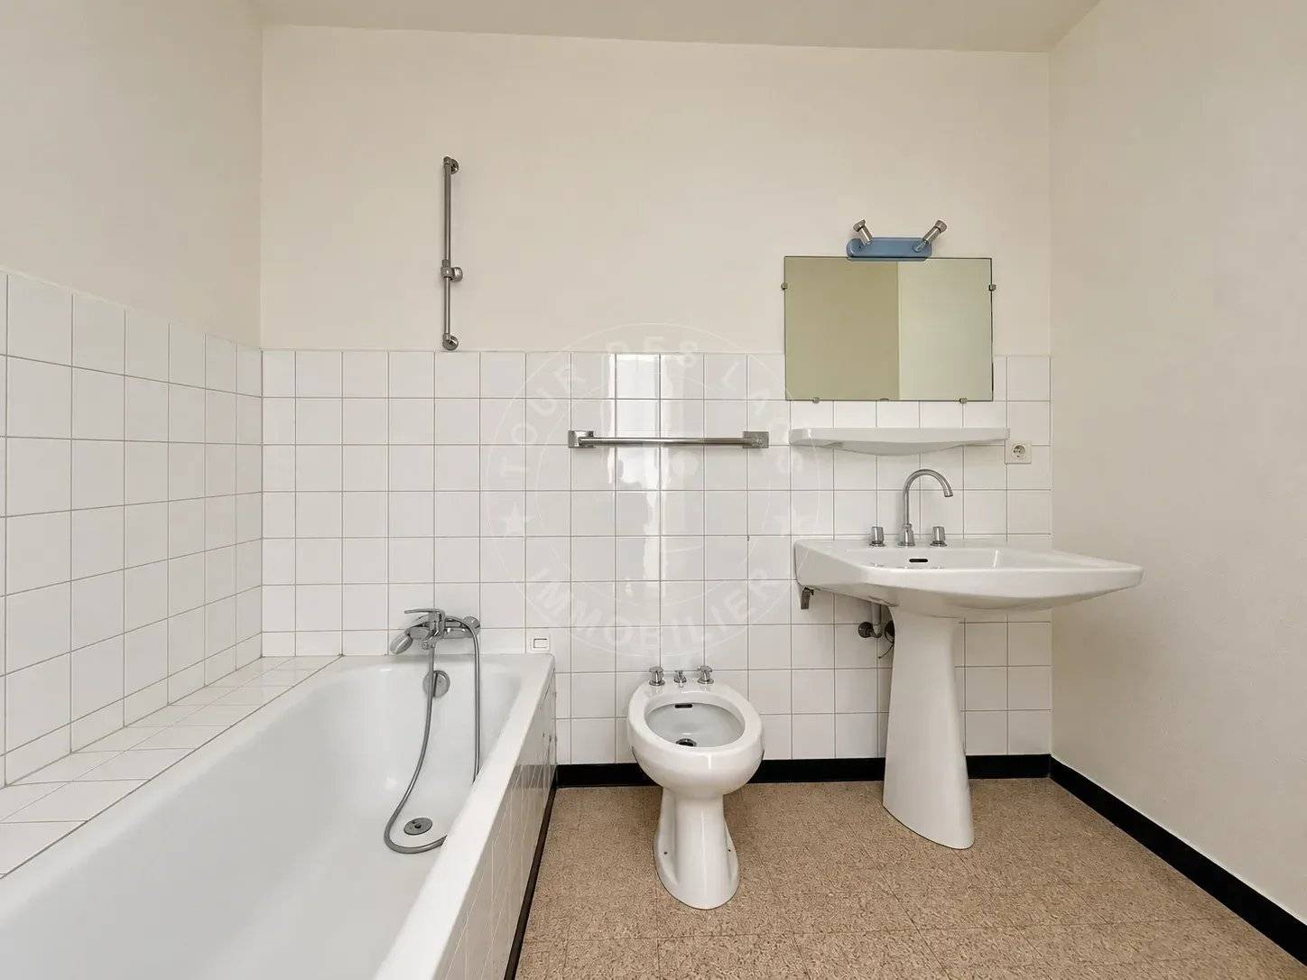
The sleeping area includes a bedroom of nearly 12 m², a large bathroom, and a separate toilet.
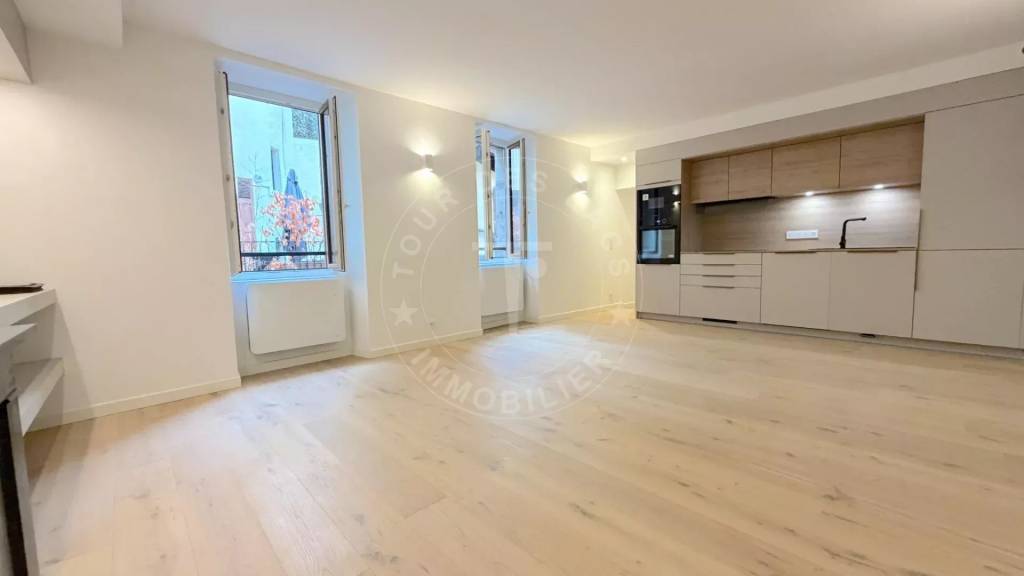
Renovation work will unlock the full potential of this apartment, allowing for the creation of a contemporary, personalized interior perfectly suited to modern lifestyles.
The property also includes a cellar and access to the condominium’s private outdoor parking area.
There is an option to purchase an enclosed underground garage for an additional €40,000.
With its prime location—close to shops, amenities, and Annecy city center—this apartment represents a fantastic opportunity, whether as a primary residence, a rental investment, or a long-term asset.
A property with great space, ready to be reimagined to your taste in a highly sought-after area of Annecy.
To arrange a viewing or for further information, please contact Valérie SERGENT (Independent Sales Agent) at 06 27 57 52 46 or via email at vs@tourdeslacs.com
No information available



This site is protected by reCAPTCHA and the Google Privacy Policy and Terms of Service apply.