Ref. A2397VS
4 rooms
3 bedrooms
95.71 m²
€540,000
A prime location, generous proportions, and significant renovation potential—all just a 10-minute walk from Lake Annecy.
Situated on Rue Henri Bordeaux, in the immediate vicinity of the "Nouvelles Galeries" shopping center, local shops, and amenities, this 95.71 m² apartment is nestled in a quiet, leafy residential setting within a well-maintained, landscaped condominium.
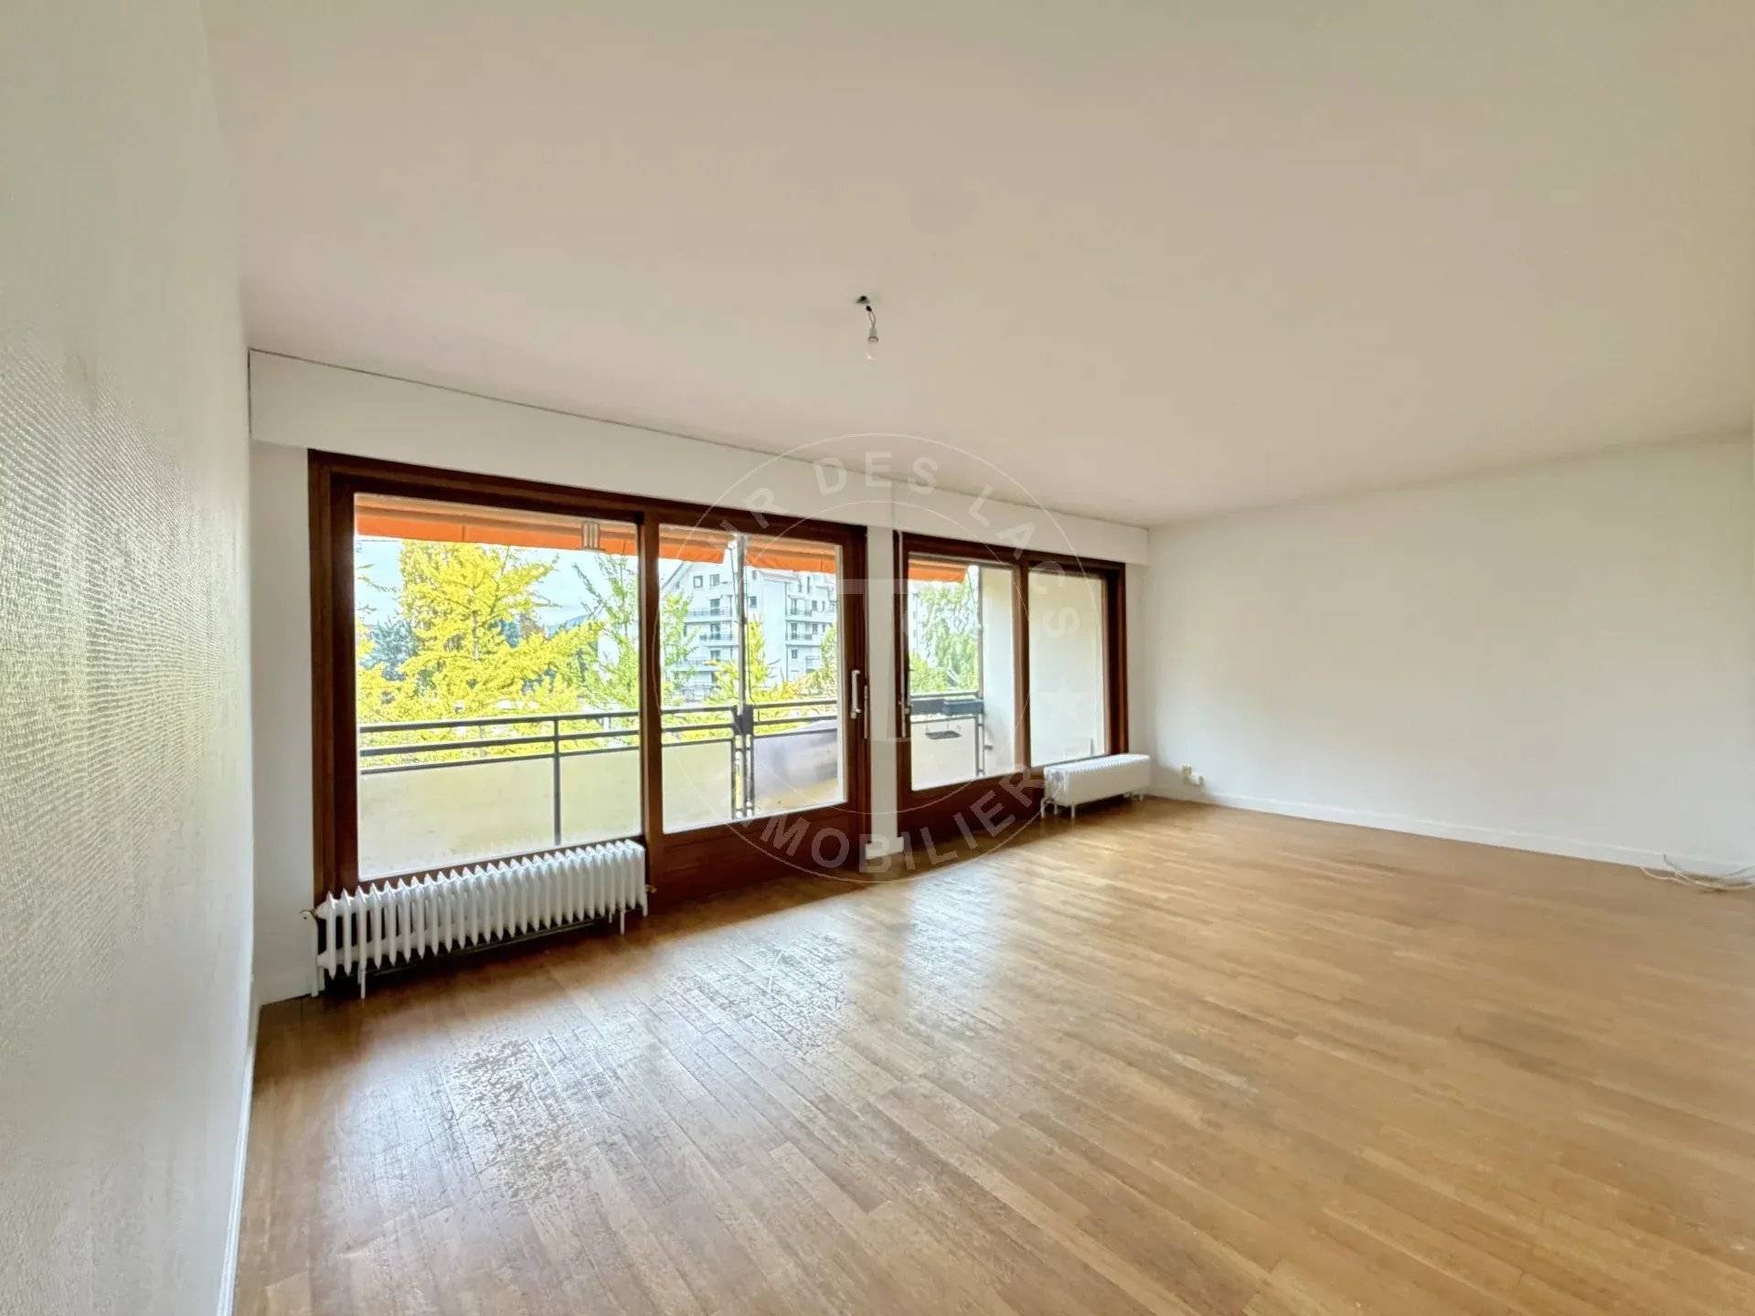
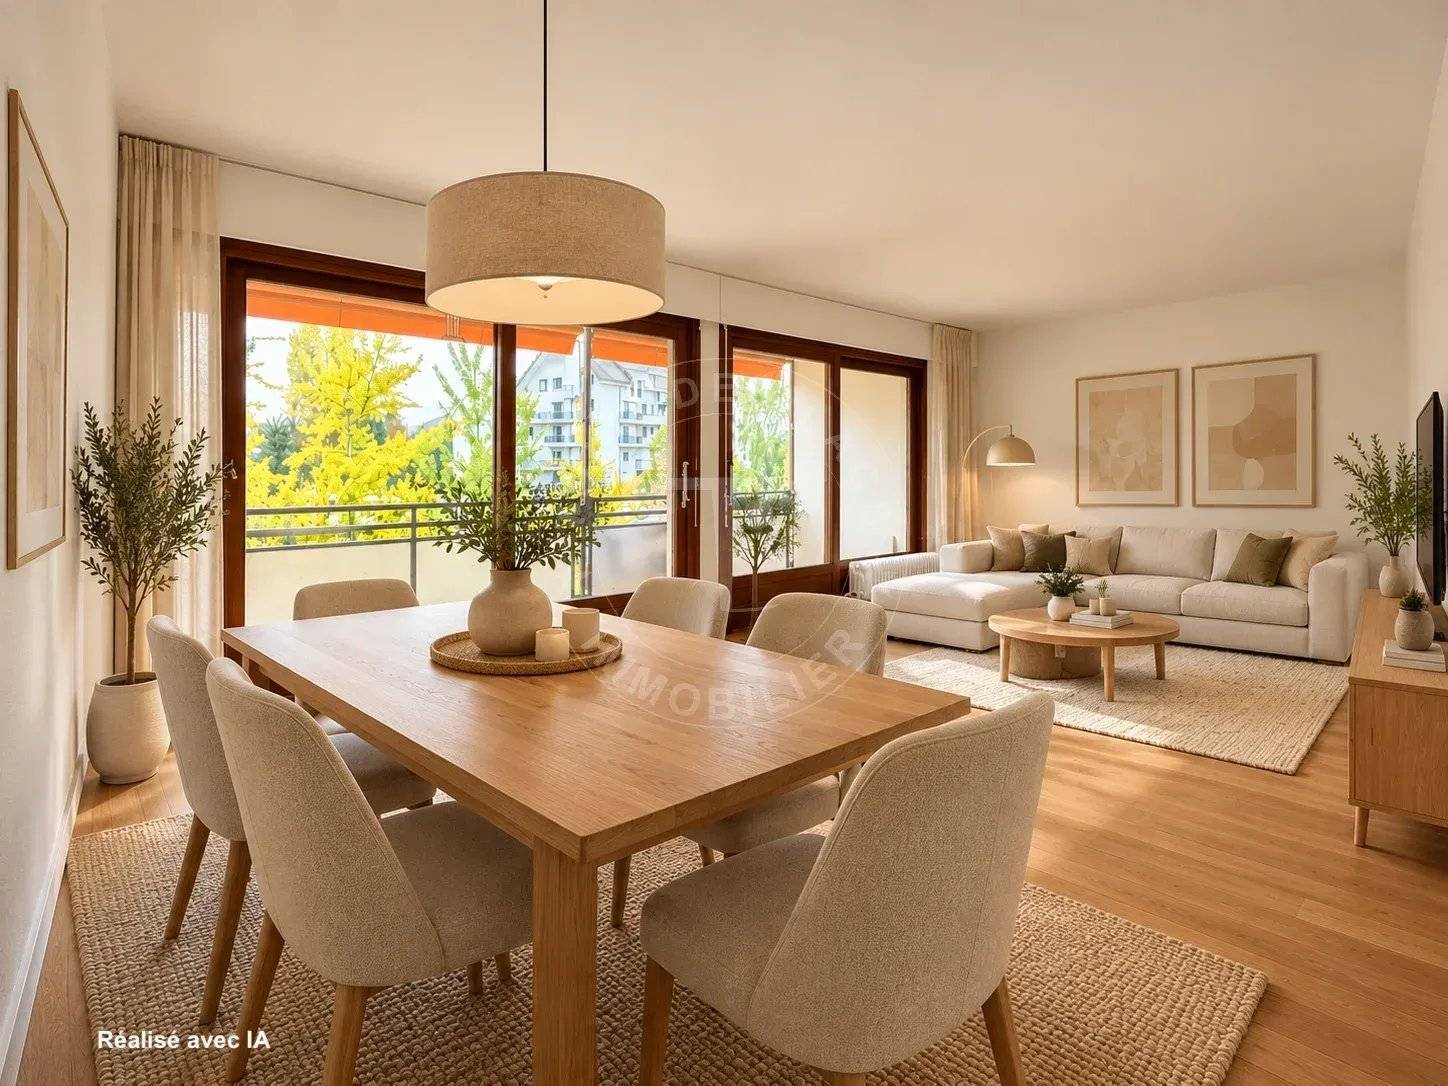
Located on the 3rd floor, this four-room (T4) apartment is a blank canvas, offering ample space, abundant natural light, and great flexibility for a modern, personalized interior in one of Annecy’s most desirable neighborhoods.
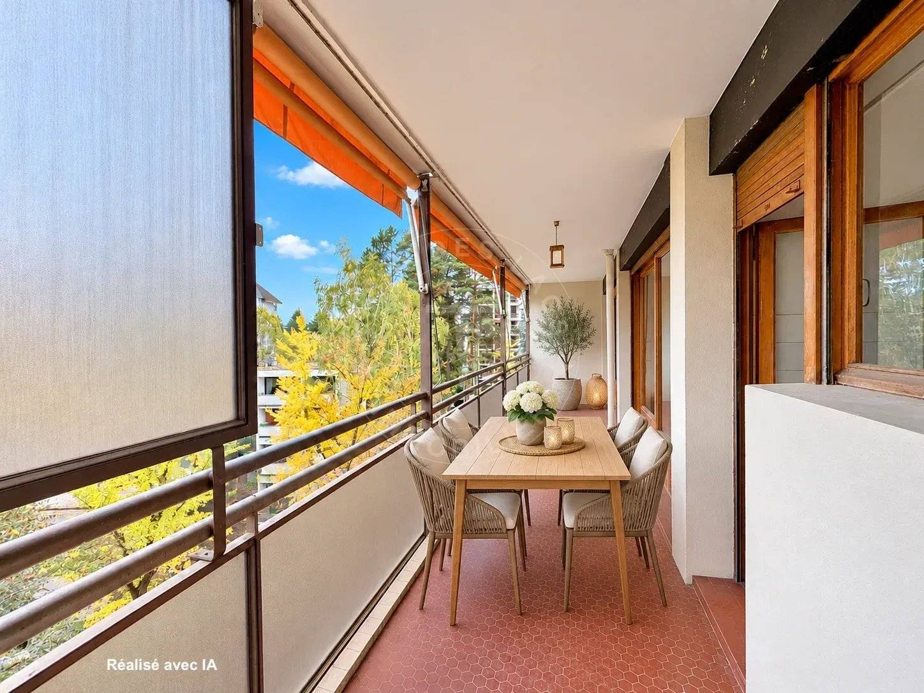
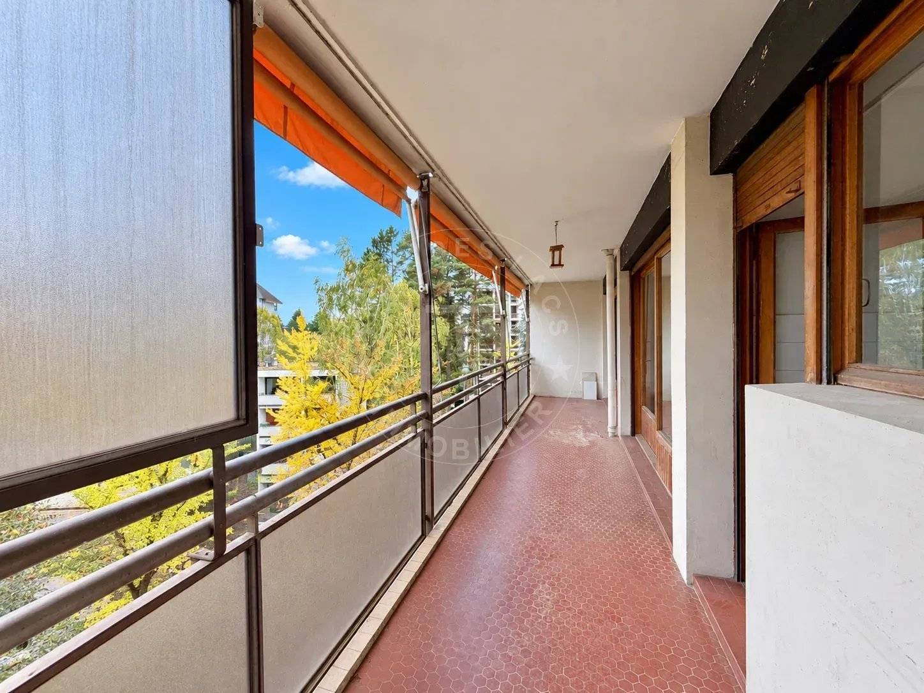
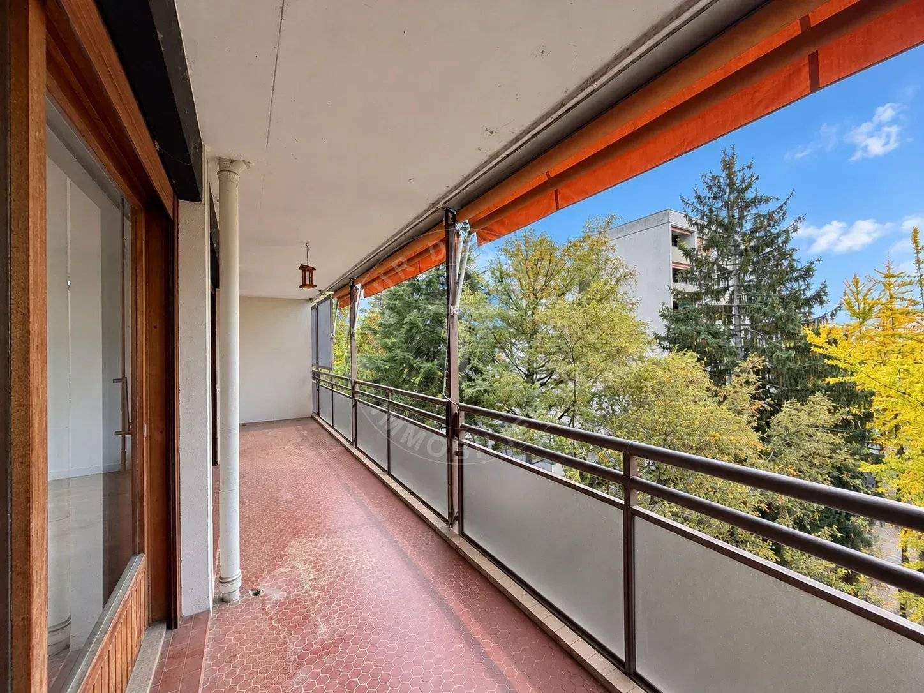
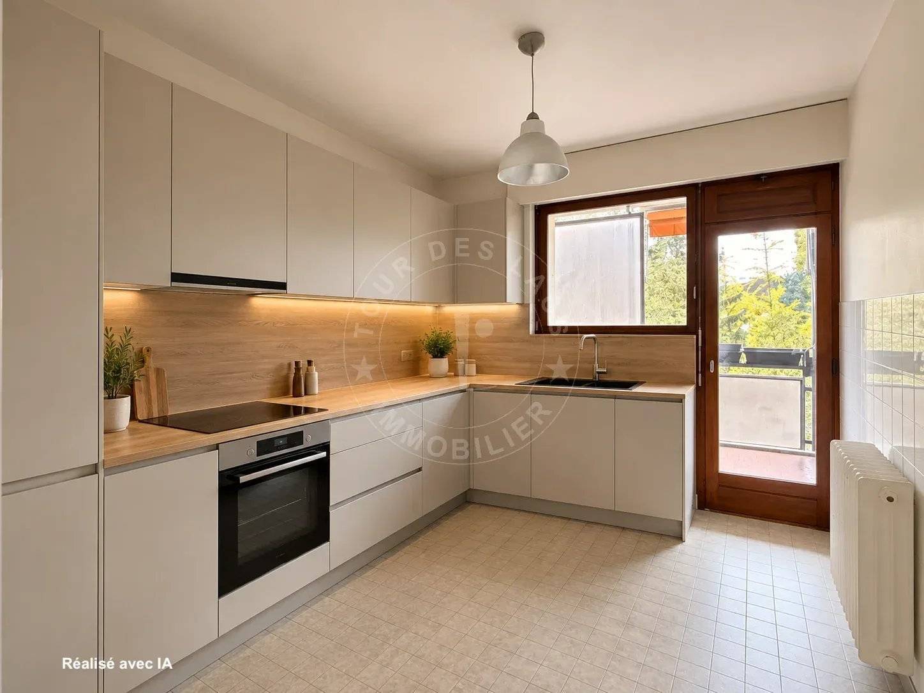
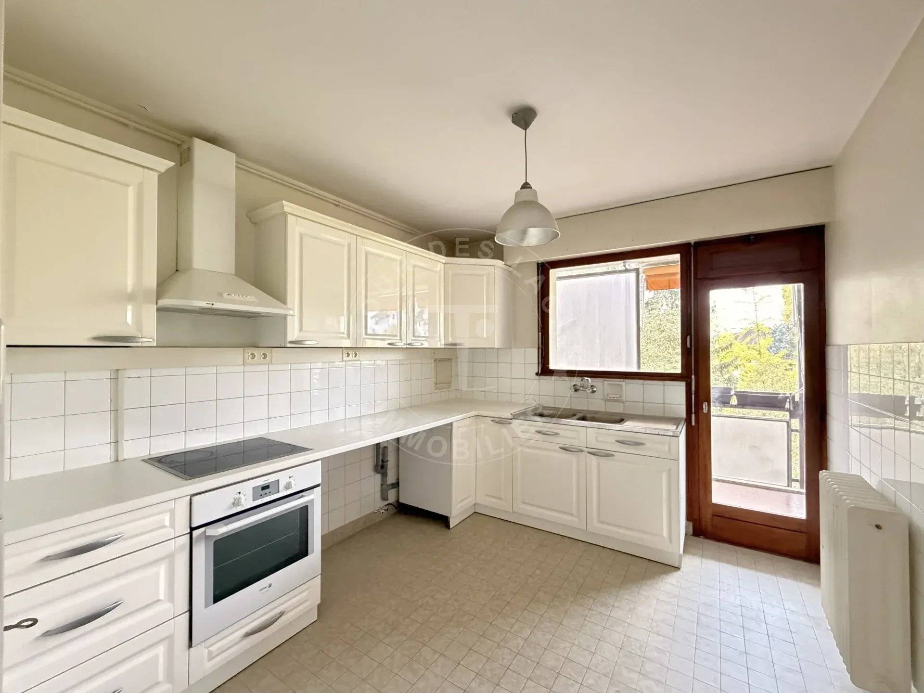
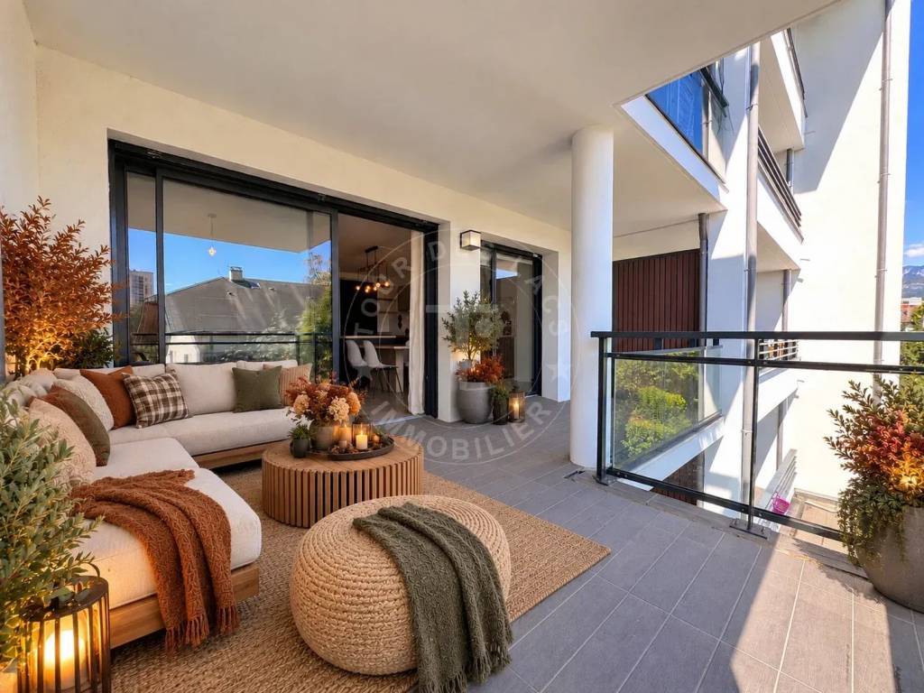
The layout begins with a spacious 9.4 m² entrance hall featuring built-in storage. This leads to a large, separate kitchen with direct outdoor access, as well as a bright 25 m² living room that opens—via expansive floor-to-ceiling windows—onto a pleasant 15 m² continuous balcony.
Serving as a true extension of the living area, this outdoor space provides a peaceful, green setting—perfect for enjoying sunny days, dining al fresco, or simply relaxing.
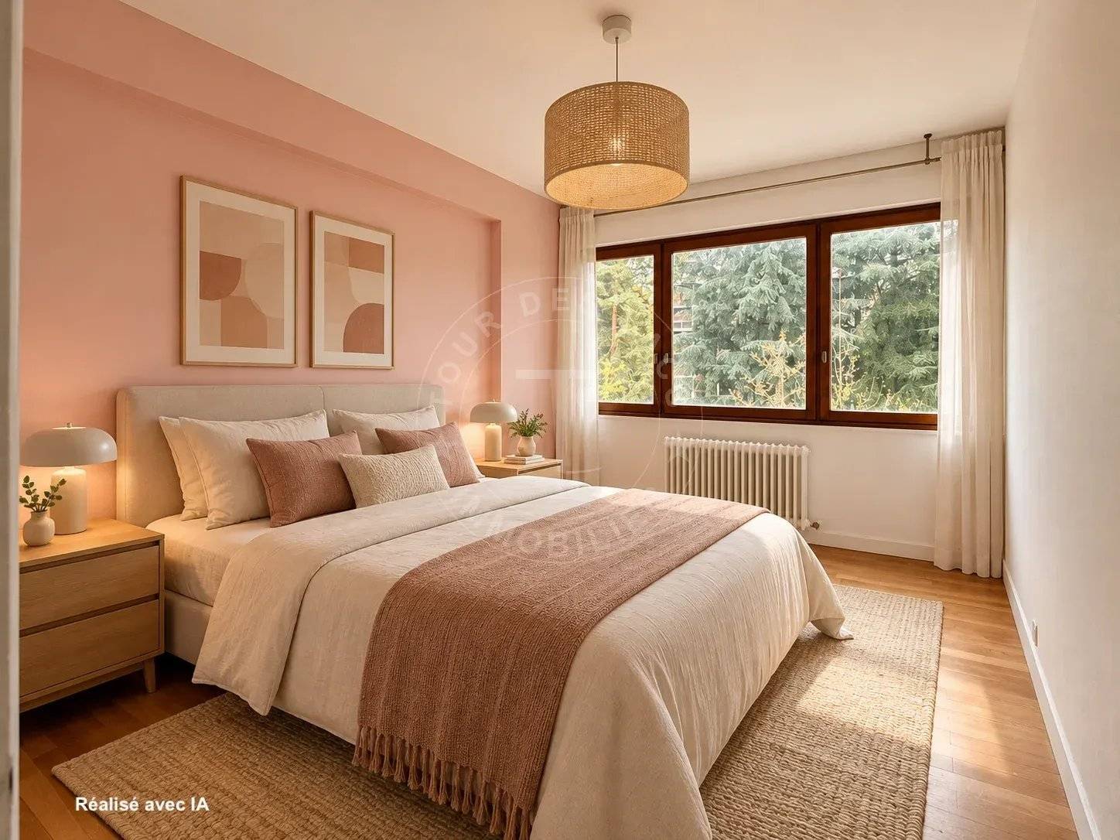
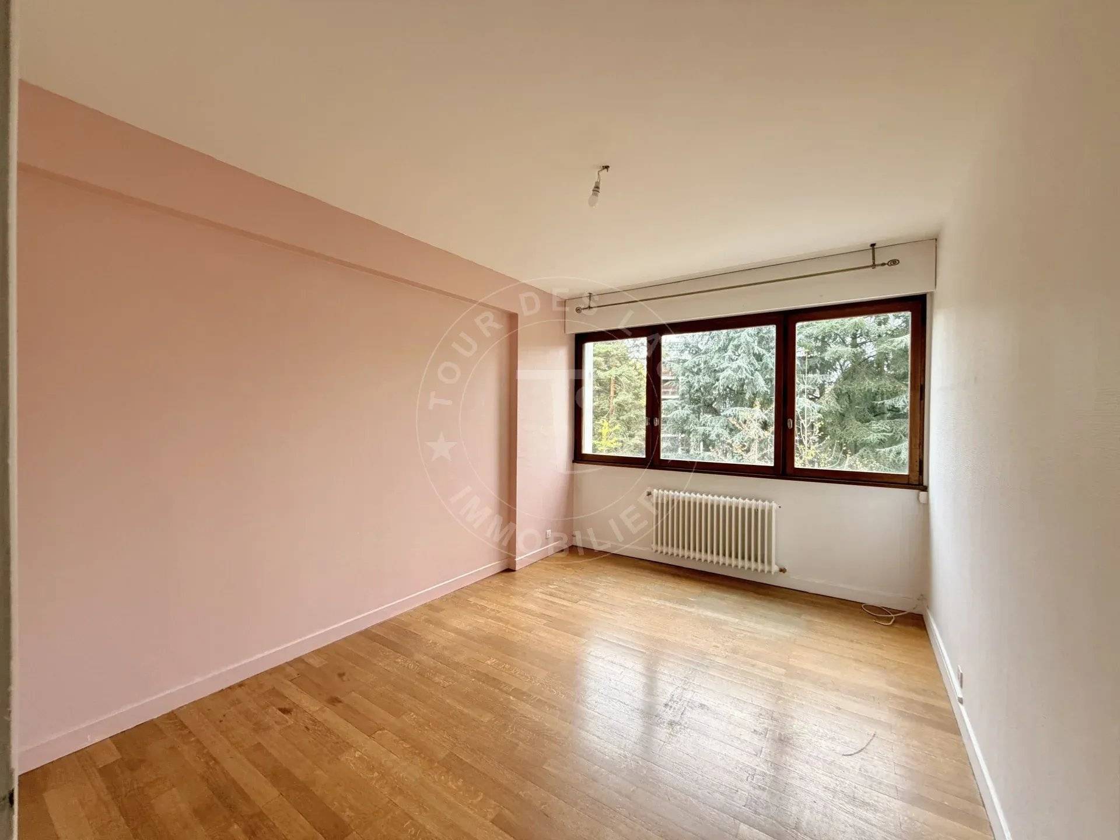
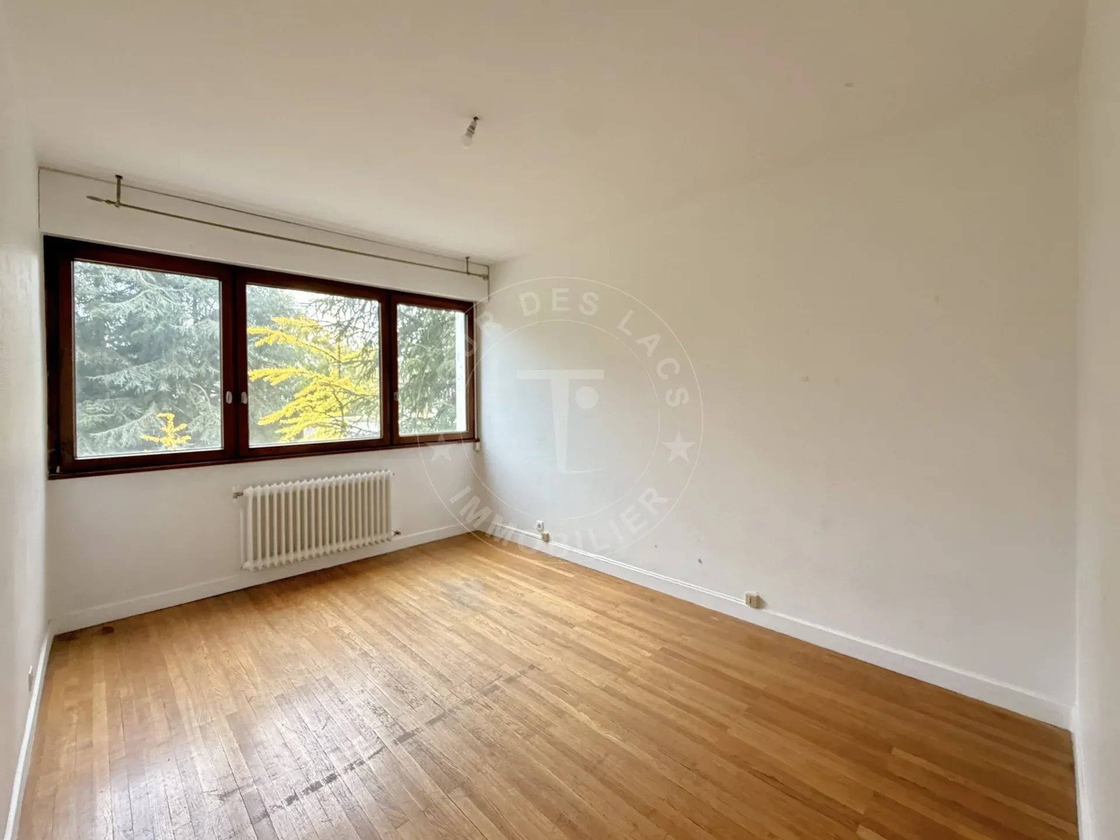
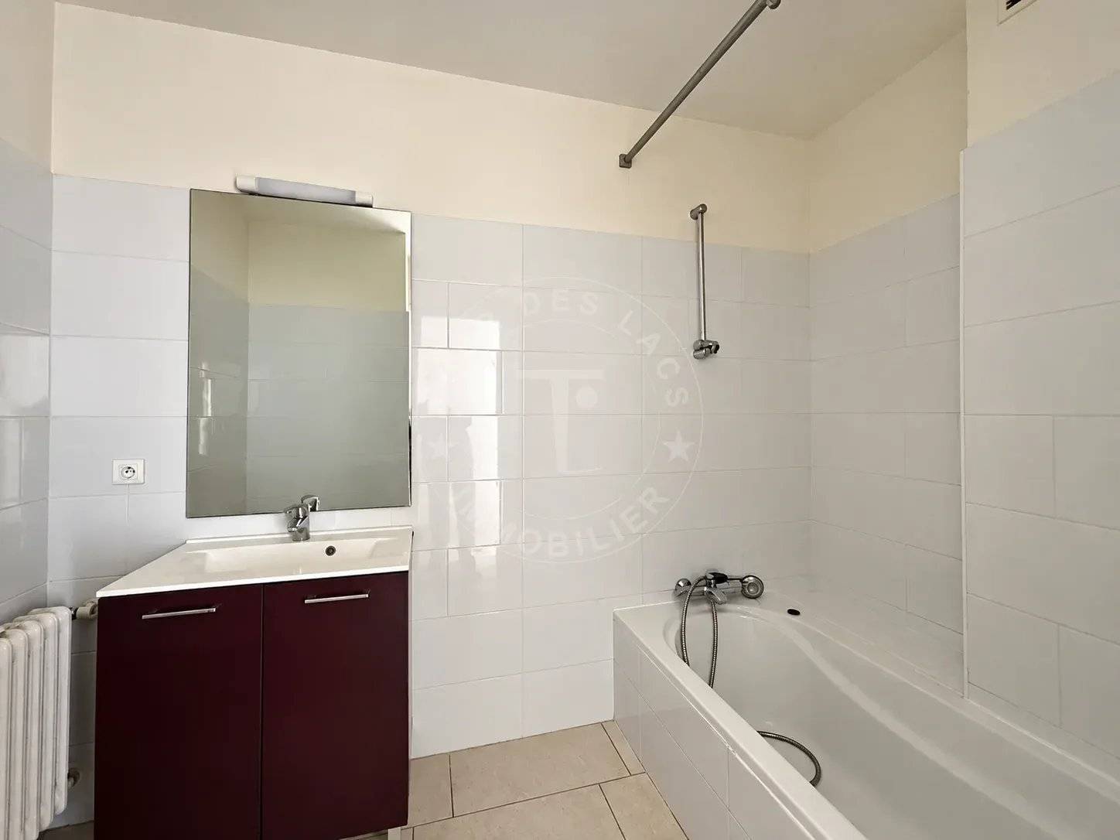
A hallway leads to the sleeping quarters, which include three bedrooms, a bathroom, and a separate toilet.
Renovation work will unlock the full potential of this property, allowing for a modern redesign that maximizes the existing generous proportions and the many large windows.
Key features:
Highly sought-after location, 10 minutes’ walk from the lake. Close to the "Nouvelles Galeries" and local shops. Well-maintained condominium in a lush, green environment. Generous 95.71 m² floor area with three bedrooms. Bright living room with large floor-to-ceiling windows. 15 m² continuous balcony.
Excellent potential for renovation and personalization. Cellar and access to a private outdoor parking space.
Additionally, there is an option to purchase a private enclosed garage in the building’s underground parking area for €40,000.
An excellent opportunity for buyers looking to create a living space that reflects their own personal style, situated in a prime location just minutes from the town center and the shores of Lake Annecy.
To arrange a viewing or for further information, please contact Valérie SERGENT – Sales Agent (EI) – at 06 27 57 52 46 or via email at vs@tourdeslacs.com
No information available



This site is protected by reCAPTCHA and the Google Privacy Policy and Terms of Service apply.